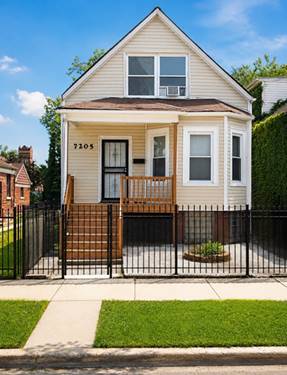
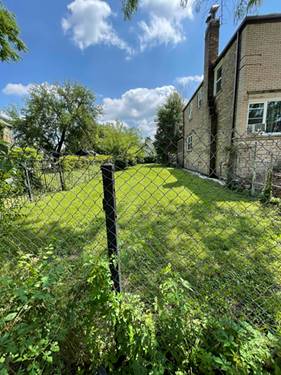
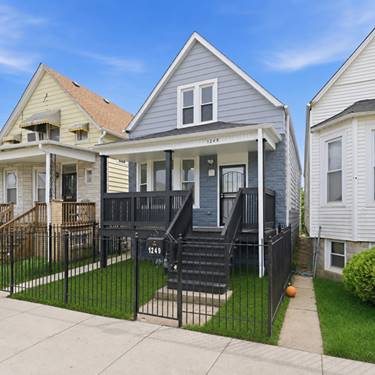
Finally Complete! This Gorgeous Giant Comes With City Of Chicago's Blessings (permits)! ! Completely Remodeled Down To The Stud! 3 Floors Of Finished Living Space Can Accomodate The Extended Family With Ample Number Of Rooms And Comfort! This Home Welcomes The Guests With Rich Hardwood Flooring, Recessed Lighting, And An Open Floor Concept With Picture Windows And Tons Of Natural Sunlight. Beautiful Chef's Kitchen That Boasts Quartz Countertops, Stainless Steel Appliances, White Shacker Cabinets, Subtile Backsplash, And The Extra Table Space With An Enclosed Heated Porch For The Added Convenience. 2nd Floor Sanctuary Is Equipped With Two Large Bedrooms With New Carpeting, 1/2 Bath, And Common Area With Extra Closet And Storage Space! Full Finished Basement Is The Prefect Retreat From A Hard Day's Work. Spacious Family Room With Professional Epoxy Flooring, Laundry Area, And Utility Room Furnished With New Hvac, And A 50-gal Electric Water Heater. Privately Fenced Backyard With New Cement Walkways, 2 Car Garage, And New 200 Amp Service! Located Within Walking Distance To Walmart, Stagg Elementary, And Dr. Martin Luther King Roller Skating And Bowling Center.
Property Video
Property Map
Please use the print button to include maps when printing.
For more information about 1249 W 73rd, Chicago, IL 60636 contact Corcoran Urban Real Estate.
Broker Reciprocity
Listing provided by Century 21 New Beginnings
All information provided is deemed reliable but is not guaranteed and should be independently verified.
The data relating to real estate for sale on this web site comes in part from the Broker Reciprocity Program
of the Midwest Real Estate Data LLC. Real estate listings held by brokerage firms other than Urban Real Estate are
marked with the Broker Reciprocity logo and detailed information about them includes the name of the listing brokers.
Some IDX listings have been excluded from this website.