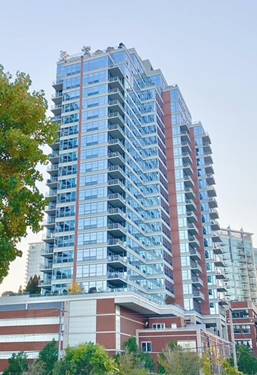
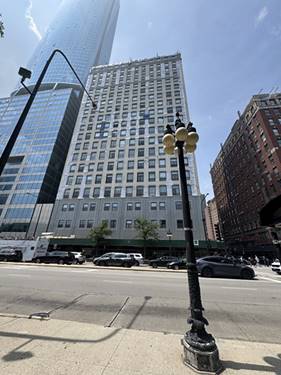
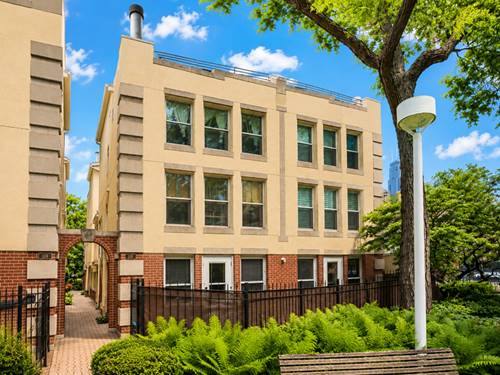
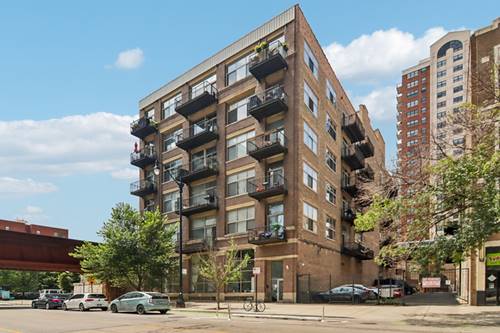
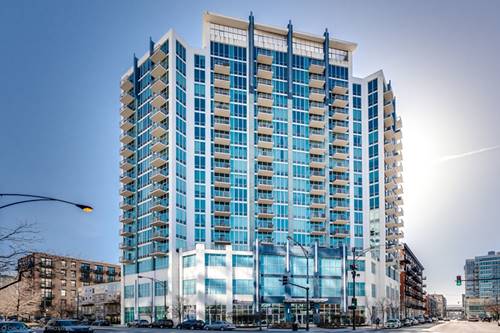
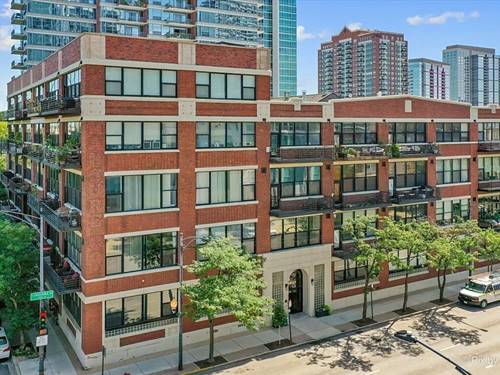
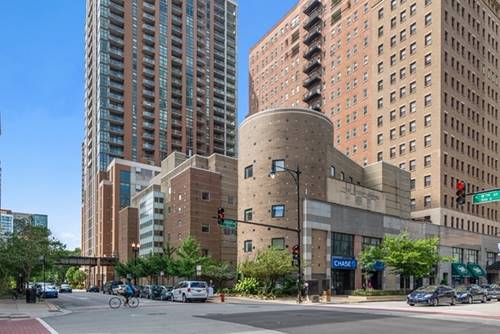
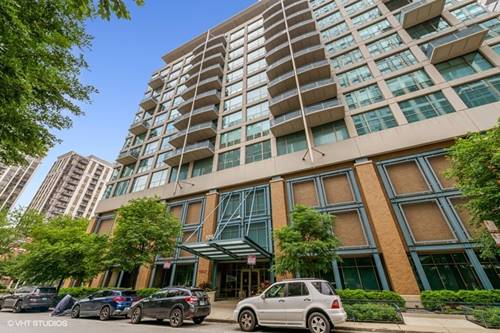
Beautiful, sun-filled 2 BD + Den unit in the desirable Museum Park Lofts with breathtaking views of Downtown Chicago and Grant Park! As you step inside you are greeted by soaring 13 ft ceilings, hardwood flooring, a spacious living room / dining room, a built-in gas fireplace and a large, private balcony. The kitchen includes loads of cabinet / storage space and an oversized island perfect for entertaining / extra seating. Two large bedrooms + Den are tucked off the main living room offering lots of closet space and a jacuzzi tub, separate shower and double sink vanity in the primary bedroom. The full amenity building includes an on-site manager, additional storage units, and exercise room. You'll love this prime location close to the lake, Grant Park, downtown, restaurants, shops, public transportation, and all major highways. One garage parking space is available for an additional $250 / month.
Property Map
Please use the print button to include maps when printing.
Property Details
Rooms
Room
Level
Flooring
Size
Living Room
Main
Hardwood
25X16
Dining Room
Main
Hardwood
COMBO
Kitchen
Main
Hardwood
12X08
Family Room
N/A
Laundry
N/A
Master Bedroom
Main
Carpet
15X12
Bedroom 2
Main
Carpet
12X10
Bedroom 3
N/A
Bedroom 4
N/A
Den
Main
Carpet
09X09
Utilities
Heating Natural Gas, Forced Air
Cooling Central Air
Water Other
Sewer Other
Additional Information
Common Amenities
Bike Room/Bike Trails, Elevator in Residence, Exercise Room, Storage
Interior Features
Elevator, Storage, Open Floorplan, Granite Counters, Lobby
1 Garage Spaces, Concrete, Garage Door Opener, Yes, Garage Owned, Attached, Garage, Parking not included in price
Schools
District 299
Listing History
06-01-2026
Listed at $3,350
06-22-2026
Status changed to Under Contract
06-26-2026
Status changed to Closed
06-26-2026
Rented at $3,500
Last Modified 6/26/26 5:06 PM
Nearby Transportation
Bus 12
< 0.1 mi
Bus 4
0.1 mi
Bus 1
0.1 mi
Bus 3
0.1 mi
Bus 146
0.1 mi
Bus 130
0.1 mi
Bus 18
0.2 mi
Bus 62
0.2 mi
Bus 29
0.2 mi
Bus 192
0.2 mi
Bus
0.3 mi
Bus 26
0.3 mi
Bus 28
0.3 mi
Bus 6
0.3 mi
Bus J14
0.3 mi
Metra Electric
0.2 mi
Rock Island
0.9 mi
Burlington Northern
1.2 mi
Heritage Corridor
1.2 mi
Milwaukee North
1.2 mi
Milwaukee West
1.2 mi
North Central Service
1.2 mi
Southwest Service
1.2 mi
Green Line
0.2 mi
Orange Line
0.2 mi
Red Line
0.3 mi
Blue Line
0.8 mi
Pink Line
0.8 mi
Brown Line
0.8 mi
Purple Line
0.8 mi
ZipCar
< 0.1 mi
I 90 West
1.0 mi
I 94 West
1.0 mi
I 55 North
1.0 mi
I 55 South
1.0 mi
I 90 East
1.0 mi
I 94 East
1.0 mi
I 290 East
1.2 mi
I 290 West
1.9 mi
Broker Reciprocity
Listing provided by Compass
All information provided is deemed reliable but is not guaranteed and should be independently verified.
The data relating to real estate for sale on this web site comes in part from the Broker Reciprocity Program
of the Midwest Real Estate Data LLC. Real estate listings held by brokerage firms other than Urban Real Estate are
marked with the Broker Reciprocity logo and detailed information about them includes the name of the listing brokers.
Some IDX listings have been excluded from this website.