Corcoran Urban Real Estate
$0 to $10,000
Any Beds
Any Baths
For Rent
49 Properties Rentals Within 0.5 miles of: 125 E 13th, Chicago
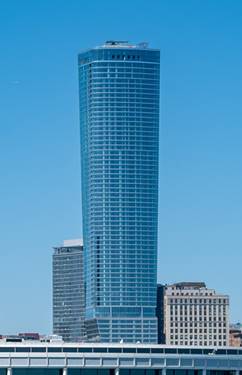
  • 1000 S Michigan Unit 1711, Chicago, IL 60605
    $2,658
    0 bed | 1 bath
    3 more available units at this address
    $6,503 Unit 6705 2 bd / 2 ba
    $4,031 Unit 5402 1 bd / 1 ba
    $3,500 Unit 5104 1 bd / 1 ba
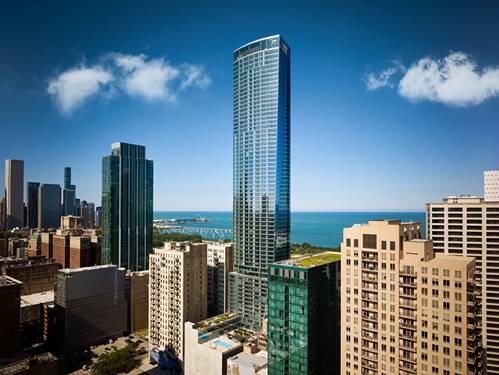
  • 1000 S Michigan Unit 5104, Chicago, IL 60605
    $3,500
    1 bed | 1 bath
    3 more available units at this address
    $6,503 Unit 6705 2 bd / 2 ba
    $4,031 Unit 5402 1 bd / 1 ba
    $2,658 Unit 1711 0 bd / 1 ba

  • 1000 S Michigan Unit 5402, Chicago, IL 60605
    $4,031
    1 bed | 1 bath
    3 more available units at this address
    $6,503 Unit 6705 2 bd / 2 ba
    $3,500 Unit 5104 1 bd / 1 ba
    $2,658 Unit 1711 0 bd / 1 ba
  • 1000 S Michigan Unit 6705, Chicago, IL 60605
    $6,503
    2 bed | 2 bath
    3 more available units at this address
    $4,031 Unit 5402 1 bd / 1 ba
    $3,500 Unit 5104 1 bd / 1 ba
    $2,658 Unit 1711 0 bd / 1 ba
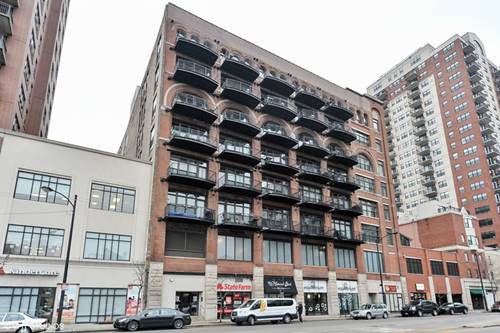
  • 1503 S State Unit 609, Chicago, IL 60605
    $2,000
    1 bed | 1 bath
    1 more available unit at this address
    $2,400 Unit 512 1 bd / 1 ba
  • 1503 S State Unit 512, Chicago, IL 60605
    $2,400
    1 bed | 1 bath
    1 more available unit at this address
    $2,000 Unit 609 1 bd / 1 ba
  • 1600 S Prairie Unit 1607, Chicago, IL 60616
    $3,300
    2 bed | 2 bath

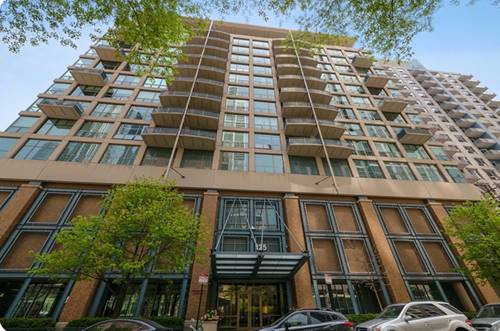
125 E 13th Apt 1307
Chicago, IL 60605

  • 2 Beds
  • 2 Baths
  • Built In 2003
Rental Price

$3,400

Beds
2  
Baths
2  
Rooms
5  
Type
Attached  
Sq. Ft.
n/a  
Built
2003  
Neighborhood
South Loop  
Building
Museum Park Lofts  
MLS
#12705762
Status
Active (0 days)

Property Description

This beautifully remodeled top floor 2 bedroom, 2 bath residence offers stunning unobstructed views of Lake Michigan and the Chicago skyline from an expansive 24-foot private terrace. Located in a boutique South Loop building just steps from the lakefront, shopping, dining, and public transportation, this home features soaring ceilings, floor-to-ceiling windows, and an open-concept layout filled with natural light. Recent updates include a chef-inspired kitchen with quartz countertops and premium appliances, two renovated bathrooms with Kohler fixtures, hardwood flooring throughout, motorized blackout and solar shades, organized closets, and a brand-new in-unit washer and dryer. Building amenities include a fitness center, storage locker, bike storage, and optional access to the Museum Park Clubhouse and pool.

Property Map

Property Details

Rooms

Room
Level
Flooring
Size
Living Room
Main
Hardwood
14X24
Dining Room
Main
Hardwood
COMBO
Kitchen
Main
Hardwood
9X10
Family Room
N/A
Laundry
N/A
Master Bedroom
Main
11X12
Bedroom 2
Main
9X10
Bedroom 3
N/A
Bedroom 4
N/A
Foyer
Main
4X12
Balcony/Porch/Lanai
Main
6X24

Utilities

  • Heating Natural Gas
  • Cooling Central Air
  • Water Lake Michigan
  • Sewer Public Sewer

Additional Information

Common Amenities
Bike Room/Bike Trails, Elevator in Residence, Exercise Room, Storage, On Site Manager/Engineer, Receiving Room
Sub/Complex
Museum Park Lofts
Schools
District 299

Listing History

07-15-2026 Listed at $3,400
Last Modified 7/15/26 10:09 AM

Nearby Transportation

  • Bus 12 < 0.1 mi
  • Bus 4 0.1 mi
  • Bus 1 0.1 mi
  • Bus 3 0.1 mi
  • Bus 146 0.1 mi
  • Bus 130 0.1 mi
  • Bus 18 0.2 mi
  • Bus 62 0.2 mi
  • Bus 29 0.2 mi
  • Bus 192 0.2 mi
  • Bus 0.3 mi
  • Bus 26 0.3 mi
  • Bus 28 0.3 mi
  • Bus 6 0.3 mi
  • Bus J14 0.3 mi
  • Metra Electric 0.2 mi
  • Rock Island 0.9 mi
  • Burlington Northern 1.2 mi
  • Heritage Corridor 1.2 mi
  • Milwaukee North 1.2 mi
  • Milwaukee West 1.2 mi
  • North Central Service 1.2 mi
  • Southwest Service 1.2 mi
  • Green Line 0.2 mi
  • Orange Line 0.2 mi
  • Red Line 0.3 mi
  • Blue Line 0.8 mi
  • Pink Line 0.8 mi
  • Brown Line 0.8 mi
  • Purple Line 0.8 mi
  • ZipCar < 0.1 mi
  • I 90 West 1.0 mi
  • I 94 West 1.0 mi
  • I 55 North 1.0 mi
  • I 55 South 1.0 mi
  • I 90 East 1.0 mi
  • I 94 East 1.0 mi
  • I 290 East 1.2 mi
  • I 290 West 1.9 mi
grid
Register to see 0 more properties