Corcoran Urban Real Estate
$0 to $5,000,000
Any Beds
Any Baths
For Sale
74 Properties Within 0.5 miles of: 125 S Green, Chicago
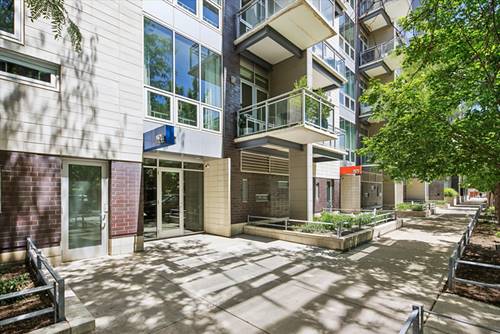
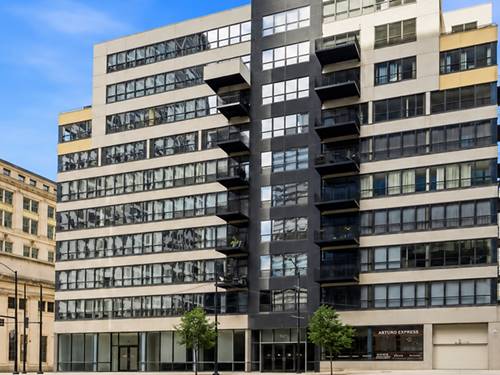
  • 1000 W Washington Unit 406, Chicago, IL 60607
    $1,299,900
    3 bed | 2 bath
    4 more available units at this address
    $950,000 Unit 513 3 bd / 2 ½ ba
    $675,000 Unit 430 2 bd / 2 ba
    $599,900 Unit 446 2 bd / 2 ba
    $330,000 Unit 411 1 bd / 1 ba
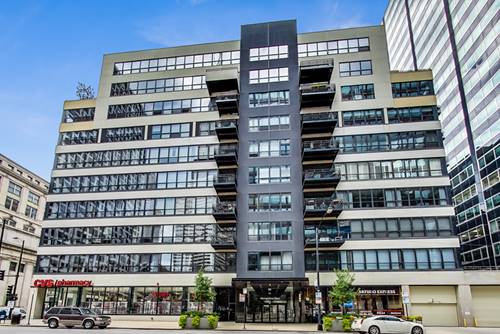
  • 1124 W Adams Unit 5E, Chicago, IL 60607
    $1,200,000
    3 bed | 3 bath
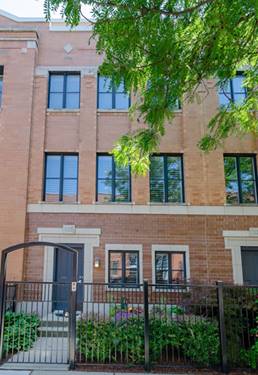
  • 1125 W Monroe, Chicago, IL 60607
    $1,736,000
    4 bed | 4½ bath
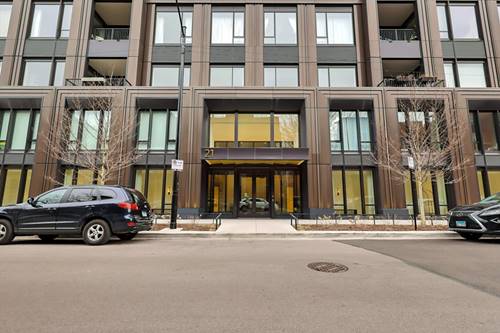
  • 21 N May Unit 501, Chicago, IL 60607
    $3,025,000
    3 bed | 3½ bath
    1 more available unit at this address
    $4,950,000 Unit 1103 3 bd / 3 ½ ba
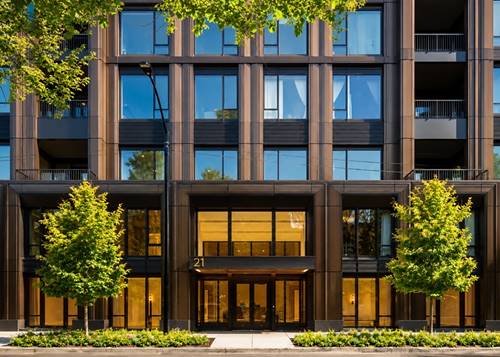
  • 21 N May Unit 1103, Chicago, IL 60607
    $4,950,000
    3 bed | 3½ bath
    1 more available unit at this address
    $3,025,000 Unit 501 3 bd / 3 ½ ba
  • 130 S Canal Unit 210, Chicago, IL 60606
    $304,599
    1 bed | 1 bath
    4 more available units at this address
    $1,000,000 Unit 425-26 2 bd / 2 ba
    $550,000 Unit 215 2 bd / 2 ba
    $460,000 Unit 715 2 bd / 2 ba
    $330,000 Unit 316 1 bd / 1 ba
  • 130 S Canal Unit 316, Chicago, IL 60606
    $330,000
    1 bed | 1 bath
    4 more available units at this address
    $1,000,000 Unit 425-26 2 bd / 2 ba
    $550,000 Unit 215 2 bd / 2 ba
    $460,000 Unit 715 2 bd / 2 ba
    $304,599 Unit 210 1 bd / 1 ba

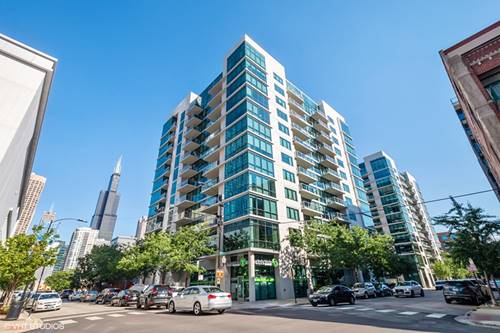
125 S Green Unit 1207B
Chicago, IL 60607

  • 1 Beds
  • 1 Baths
  • 800 Sq. Ft.
  • Built In 2008
Price

$387,500

Est Payment
$3,377 / month (details)  
Taxes
$8,874  
Assessments
$680  
Beds
1  
Baths
1  
Rooms
3  
Type
Attached  
Sq. Ft.
800  
Built
2008  
Neighborhood
West Loop  
MLS
#12693292
Status
Active (6 days)

Property Description

Super Rare penthouse unit w/vaulted ceilings at the sought after Emerald in West Loop! This unit is the one you've been waiting for in this building and features a large balcony w/floor to ceiling windows hardwood flooring, granite, premium stainless steel appliances, & 42" custom cabinets. Fantastic West Loop location-a few blocks from Randolph Street Restaurants, across the street from Mariano's and a block from Bartleme Park. Soaring ceilings w/ spectacular views only available on the Penthouse level. Custom Paint & Lighting throughout with eucalyptus hardwood floors. The Master Bedroom has WIC w/Elfa Shelving and tons of storage. Upgraded Kitchen w/ large breakfast bar featuring Stainless Steel Appliances-Gas Range, Convection Oven, Warming Drawer, Convection Microwave, Dishwasher, and French Door Refrigerator. Balcony w/ great views for grilling and entertaining. Spacious bathroom w/ soaking tub, custom tile & separate stand up shower. In-Unit Washer/Dryer. The Emerald is on par w/ luxury hotel amenities featuring a fitness center, multiple entertaining lounges, business center, boardroom & 24 HR Door Staff. Extra Wide Parking Sarking Spot (P-169) $37,500 Additional steps off 2nd floor landing. Located by everything you love in the West Loop, Fulton Market District, dog parks and much more! Full service building amenities including a 24-hour door staff, fitness center, party rooms, business center, and more. Unbeatable West Loop location just moments from Restaurant Row, Fulton Market, Mary Bartelme Park, both Mariano's and Whole Foods, shopping, nightlife, and convenient access to transportation. Experience the very best of West Loop living right outside your door!

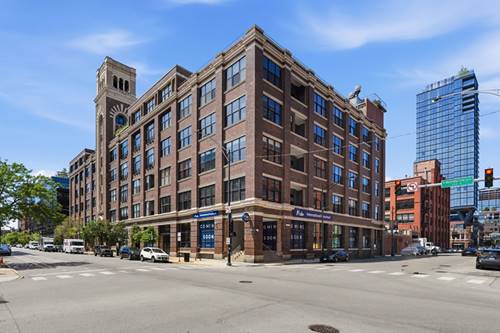
Property Map

Property Details

Rooms

Room
Level
Flooring
Size
Living Room
Main
Hardwood
21X12
Dining Room
N/A
Kitchen
Main
Hardwood
11X8
Family Room
N/A
Laundry
N/A
Master Bedroom
Main
Hardwood
12X12
Bedroom 2
N/A
Bedroom 3
N/A
Bedroom 4
N/A

Utilities

  • Heating Natural Gas, Forced Air
  • Cooling Central Air
  • Water Public
  • Sewer Public Sewer

Additional Information

Assessment Includes
Water, Gas, Insurance, Security, Doorman, TV/Cable, Exercise Facilities, Exterior Maintenance, Scavenger, Snow Removal, Internet
Common Amenities
Bike Room/Bike Trails, Door Person, Elevator in Residence, Exercise Room, Storage, On Site Manager/Engineer, Party Room, Business Center
Exterior Features
Balcony
Appliances
Range, Microwave, Dishwasher, Refrigerator, Freezer, Washer, Dryer
Pets Allowed
Cats OK, Dogs OK
Parking
1 Garage Spaces, Concrete, Garage Door Opener, Heated Garage, Yes, Deeded, Attached, Garage, Parking not included in price
Schools
District 299

Payment Calculator

$
$
$
$
$
%
$
years
%
Principal & Interest
$0
Property Tax
$0
Assessments
$0
Home Insurance
$0
Mortgage Insurance
$0

Listing History

07-06-2026 Listed at $387,500
Last Modified 7/12/26 12:15 PM

Nearby Transportation

  • Bus 8 < 0.1 mi
  • Bus 20 0.1 mi
  • Bus 126 0.2 mi
  • Bus J14 0.3 mi
  • Bus 56 0.3 mi
  • Bus 192 0.4 mi
  • Bus 125 0.4 mi
  • Bus 130 0.4 mi
  • Bus 157 0.4 mi
  • Bus 60 0.4 mi
  • Bus 124 0.4 mi
  • Bus 7 0.4 mi
  • Bus 28 0.4 mi
  • Bus 121 0.4 mi
  • Bus 1 0.4 mi
  • Union Pacific North 0.4 mi
  • Union Pacific Northwest 0.4 mi
  • Union Pacific West 0.4 mi
  • Burlington Northern 0.5 mi
  • Heritage Corridor 0.5 mi
  • Milwaukee North 0.5 mi
  • Milwaukee West 0.5 mi
  • North Central Service 0.5 mi
  • Southwest Service 0.5 mi
  • Rock Island 0.9 mi
  • Blue Line 0.3 mi
  • Green Line 0.4 mi
  • Pink Line 0.4 mi
  • Orange Line 0.7 mi
  • Brown Line 0.7 mi
  • ZipCar < 0.1 mi
  • Maven 0.3 mi
  • I 90 West 0.1 mi
  • I 94 West 0.1 mi
  • I 90 East 0.2 mi
  • I 94 East 0.2 mi
  • I 290 East 0.3 mi
  • I 290 West 0.5 mi
  • I 55 South 1.7 mi
  • I 55 North 1.7 mi
grid
Register to see 0 more properties