Corcoran Urban Real Estate
$0 to $5,000,000
Any Beds
Any Baths
For Sale
77 Properties Within 0.5 miles of: 125 S Jefferson, Chicago
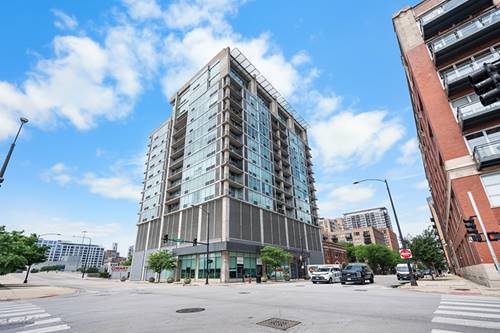
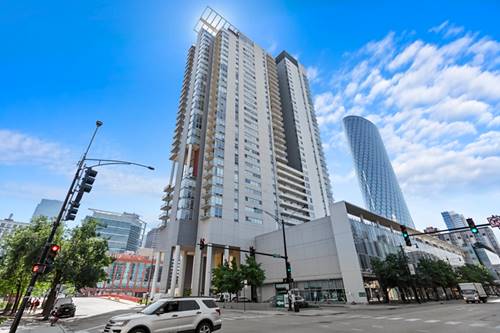
  • 700 W Van Buren Unit 602, Chicago, IL 60607
    $295,000
    1 bed | 1 bath
    2 more available units at this address
    $799,000 Unit PH2 2 bd / 2 ½ ba
    $360,000 Unit 1409 2 bd / 1 ba
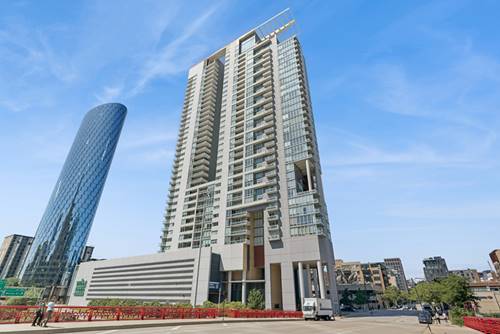
  • 700 W Van Buren Unit 1409, Chicago, IL 60607
    $360,000
    2 bed | 1 bath
    2 more available units at this address
    $799,000 Unit PH2 2 bd / 2 ½ ba
    $295,000 Unit 602 1 bd / 1 ba
  • 700 W Van Buren Unit PH2, Chicago, IL 60607
    $799,000
    2 bed | 2½ bath
    2 more available units at this address
    $360,000 Unit 1409 2 bd / 1 ba
    $295,000 Unit 602 1 bd / 1 ba
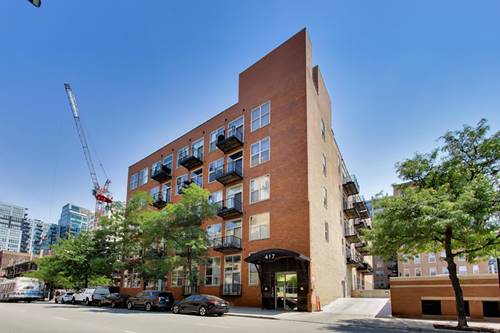
  • 417 S Jefferson Unit 102B, Chicago, IL 60607
    $285,000
    1 bed | 1 bath
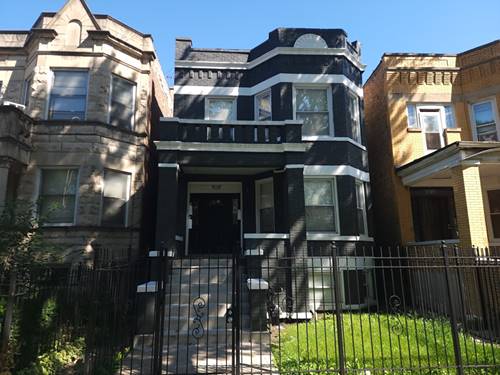
  • 4818 W Washington, Chicago, IL 60644
    $499,000
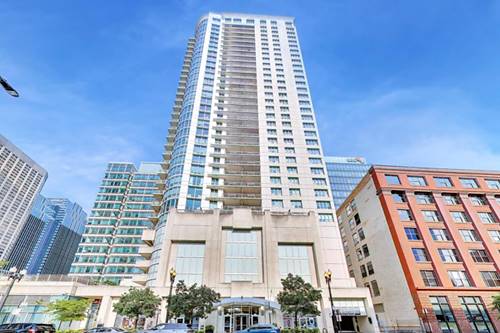
  • 737 W Washington Unit 3406, Chicago, IL 60661
    $365,000
    1 bed | 1½ bath
    8 more available units at this address
    $1,097,747 Unit 3607 3 bd / 3 ba
    $570,000 Unit 1003 2 bd / 2 ½ ba
    $570,000 Unit 3608 2 bd / 2 ba
    $530,000 Unit 2210 2 bd / 2 ba
    $510,000 Unit 704 2 bd / 2 ba
    $499,999 Unit 904 2 bd / 2 ba
    $390,000 Unit 1109 1 bd / 1 ½ ba
    $375,000 Unit 806 1 bd / 1 ½ ba
  • 737 W Washington Unit 806, Chicago, IL 60661
    $375,000
    1 bed | 1½ bath
    8 more available units at this address
    $1,097,747 Unit 3607 3 bd / 3 ba
    $570,000 Unit 1003 2 bd / 2 ½ ba
    $570,000 Unit 3608 2 bd / 2 ba
    $530,000 Unit 2210 2 bd / 2 ba
    $510,000 Unit 704 2 bd / 2 ba
    $499,999 Unit 904 2 bd / 2 ba
    $390,000 Unit 1109 1 bd / 1 ½ ba
    $365,000 Unit 3406 1 bd / 1 ½ ba

125 S Jefferson Unit 1005
Chicago, IL 60661

  • 1 Beds
  • 1 Baths
  • Built In 2003
Price

$265,000

Est Payment
$2,194 / month (details)  
Taxes
$3,607  
Assessments
$532  
Beds
1  
Baths
1  
Rooms
4  
Type
Attached  
Sq. Ft.
n/a  
Built
2003  
Neighborhood
The Loop  
Building
Park Alexandria  
MLS
#12743100
Status
Active

Property Description

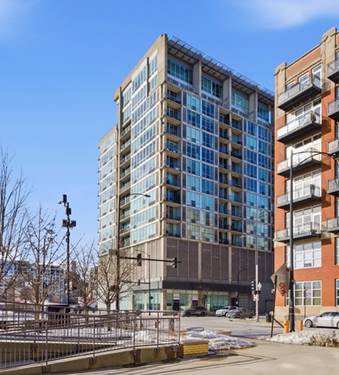
Fabulous, oversized Jr. 1 bedroom with 9x8 separate sleeping area, a very large attached garage parking space included, a huge terrace, & in-unit W/D. Great, sunny east views of the city and Sears Tower from a high floor. Walk out the floor to ceiling sliding glass doors to your 14'x4' private terrace, with room for a small table and chairs, grill, and an "herban" garden! Granite kitchen, SS appliances, caramel maple cabinetry, double sink w/disposal, breakfast bar for 3. Large living room, 2 huge closets. Finished closets with organizers. Storage unit also included. The Park Alexandria is one of the W. Loop's premier full-service buildings with 24 hour door staff, fitness facilities, sundeck, and a huge outdoor dog park on the 6th floor, which dog owners will love, especially in the winter. Very well-run, and financially secure condo association that has never had a special assessment. Assessments include: heat, air conditioning, water, gas, internet, cable, parking, common insurance, security, doorman, exercise facilities, exterior maintenance, scavenger, snow removal. Location can't be beat, steps to the Loop, West Loop's Restaurant Row on Randolph, Fulton Market, The French Market, the highly regarded Francis Xavier School, and the very sought after 10/10 rated Skinner Elementary School! Easy access to Union Station, Ogilvie Station, the Blue Line, and the expressways. You will not find a better value in the Loop/W. Loop, and you will love living here!

Property Tour

Property Map

Property Details

Rooms

Room
Level
Flooring
Size
Living Room
Main
Engineered Hardwood
15X14
Dining Room
Main
COMBO
Kitchen
Main
Engineered Hardwood
9X8
Family Room
N/A
Laundry
Main
Tile
3X3
Master Bedroom
Main
Engineered Hardwood
9X9
Bedroom 2
N/A
Bedroom 3
N/A
Bedroom 4
N/A
Foyer
Main
Engineered Hardwood
7X5
Balcony/Porch/Lanai
Main
14X4

Utilities

  • Heating Natural Gas
  • Cooling Central Air
  • Water Public
  • Sewer Public Sewer

Additional Information

Assessment Includes
Heat, Air Conditioning, Water, Gas, Parking, Insurance, Doorman, TV/Cable, Exercise Facilities, Exterior Maintenance, Lawn Care, Scavenger, Snow Removal, Internet
Common Amenities
Bike Room/Bike Trails, Door Person, Elevator in Residence, Exercise Room, Storage, On Site Manager/Engineer, Party Room
Appliances
Range, Microwave, Dishwasher, Refrigerator, Washer, Dryer, Disposal
Pets Allowed
Cats OK, Dogs OK, Number Limit, Size Limit
Sub/Complex
Park Alexandria
Parking
1 Garage Spaces, Heated Garage, Yes, Deeded, Attached, Garage, Parking included in price
Schools
District 299

Payment Calculator

$
$
$
$
$
%
$
years
%
Principal & Interest
$0
Property Tax
$0
Assessments
$0
Home Insurance
$0
Mortgage Insurance
$0

Listing History

08-26-2026 Listed at $265,000
Last Modified 8/26/26 11:02 AM

Nearby Transportation

  • Bus 192 0.1 mi
  • Bus 125 0.1 mi
  • Bus 130 0.1 mi
  • Bus 157 0.1 mi
  • Bus 60 0.1 mi
  • Bus 7 0.1 mi
  • Bus 126 0.1 mi
  • Bus 124 0.1 mi
  • Bus 28 0.1 mi
  • Bus 121 0.1 mi
  • Bus 1 0.1 mi
  • Bus 151 0.1 mi
  • Bus 156 0.1 mi
  • Bus J14 0.1 mi
  • Bus 20 0.1 mi
  • Burlington Northern 0.2 mi
  • Heritage Corridor 0.2 mi
  • Milwaukee North 0.2 mi
  • Milwaukee West 0.2 mi
  • North Central Service 0.2 mi
  • Southwest Service 0.2 mi
  • Union Pacific North 0.2 mi
  • Union Pacific Northwest 0.2 mi
  • Union Pacific West 0.2 mi
  • Rock Island 0.6 mi
  • Metra Electric 1.0 mi
  • Blue Line 0.3 mi
  • Green Line 0.4 mi
  • Pink Line 0.4 mi
  • Orange Line 0.4 mi
  • ZipCar 0.1 mi
  • Maven 0.1 mi
  • I 90 West 0.2 mi
  • I 94 West 0.2 mi
  • I 90 East 0.2 mi
  • I 94 East 0.2 mi
  • I 290 East 0.3 mi
  • I 290 West 0.8 mi
  • I 55 South 1.7 mi
  • I 55 North 1.7 mi
grid
Register to see 0 more properties