Corcoran Urban Real Estate
$0 to $5,000,000
Any Beds
Any Baths
For Sale
77 Properties Within 0.5 miles of: 125 S Jefferson, Chicago
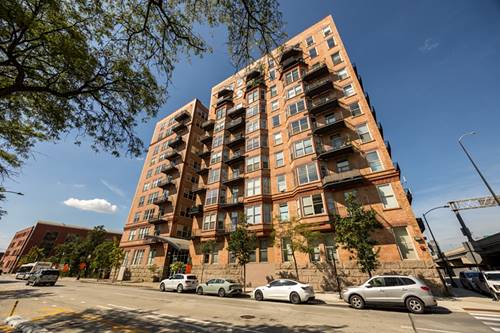
  • 125 S Green Unit 805A, Chicago, IL 60607
    $404,900
    1 bed | 1 bath
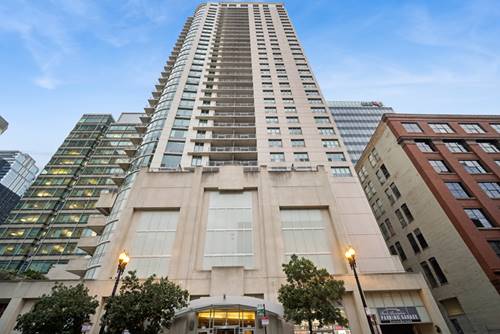
  • 659 W Randolph Unit 1711, Chicago, IL 60661
    $275,000
    1 bed | 1 bath
    1 more available unit at this address
    $469,000 Unit 1016 2 bd / 2 ba
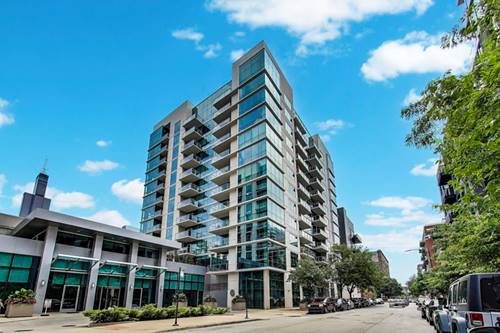
  • 659 W Randolph Unit 1016, Chicago, IL 60661
    $469,000
    2 bed | 2 bath
    1 more available unit at this address
    $275,000 Unit 1711 1 bd / 1 ba
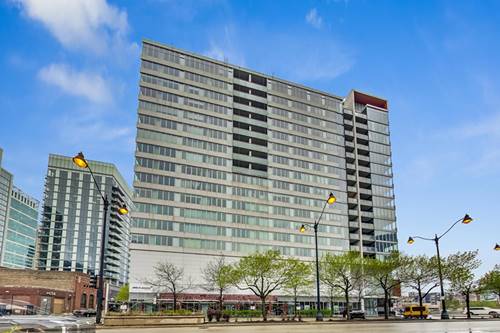
  • 500 S Clinton Unit 632, Chicago, IL 60607
    $239,000
    1 bed | 1 bath
    4 more available units at this address
    $379,000 Unit 242 2 bd / 1 ½ ba
    $269,000 Unit 642 2 bd / 1 ½ ba
    $265,000 Unit 226 1 bd / 1 ba
    $242,000 Unit 1013 1 bd / 1 ba
  • 500 S Clinton Unit 226, Chicago, IL 60607
    $265,000
    1 bed | 1 bath
    4 more available units at this address
    $379,000 Unit 242 2 bd / 1 ½ ba
    $269,000 Unit 642 2 bd / 1 ½ ba
    $242,000 Unit 1013 1 bd / 1 ba
    $239,000 Unit 632 1 bd / 1 ba
  • 500 S Clinton Unit 642, Chicago, IL 60607
    $269,000
    2 bed | 1½ bath
    4 more available units at this address
    $379,000 Unit 242 2 bd / 1 ½ ba
    $265,000 Unit 226 1 bd / 1 ba
    $242,000 Unit 1013 1 bd / 1 ba
    $239,000 Unit 632 1 bd / 1 ba
  • 500 S Clinton Unit 242, Chicago, IL 60607
    $379,000
    2 bed | 1½ bath
    4 more available units at this address
    $269,000 Unit 642 2 bd / 1 ½ ba
    $265,000 Unit 226 1 bd / 1 ba
    $242,000 Unit 1013 1 bd / 1 ba
    $239,000 Unit 632 1 bd / 1 ba

125 S Jefferson Unit 2310
Chicago, IL 60661

  • 1 Beds
  • 1 Baths
  • 842 Sq. Ft.
  • Built In 2003
Price

$320,000

Est Payment
$2,714 / month (details)  
Taxes
$5,246  
Assessments
$632  
Beds
1  
Baths
1  
Rooms
4  
Type
Attached  
Sq. Ft.
842  
Built
2003  
Neighborhood
The Loop  
Building
Park Alexandria  
MLS
#12746177
Status
Active

Property Description

Welcome to this spacious 1-bedroom, 1-bath West Loop condo featuring an open floor plan and fantastic city views. The kitchen offers abundant cabinet and counter space, granite countertops, newer LG stainless steel appliances, and a walk-in pantry for additional storage. The kitchen opens to the living and dining areas, with access to a private balcony overlooking the city. The generously sized primary bedroom features excellent closet space, while the full bath offers a newer vanity and tub/shower combination. In-unit full-size stackable laundry adds convenience. Deeded garage PARKING and an additional storage locker are INCLUDED. Sixth-floor amenities include a fitness room, outdoor patio and garden area, plus a dog park. Pet-friendly building in a prime West Loop location, convenient to Union and Ogilvie Stations, with Mariano's and Whole Foods within walking distance. This building is a great choice for commuting to the Chicago Medical district including Rush, Stroger and UIC medical. An ideal combination of comfort, convenience, and city living!

Property Map

Property Details

Rooms

Room
Level
Flooring
Size
Living Room
Main
Hardwood
20X14
Dining Room
Main
Hardwood
COMBO
Kitchen
Main
Hardwood
13X10
Family Room
N/A
Laundry
N/A
Master Bedroom
Main
Carpet
14X13
Bedroom 2
N/A
Bedroom 3
N/A
Bedroom 4
N/A
Balcony/Porch/Lanai
Main
13X4
Pantry
Main
5X5

Utilities

  • Heating Forced Air
  • Cooling Central Air
  • Water Lake Michigan, Public
  • Sewer Public Sewer, Storm Sewer

Additional Information

Assessment Includes
Heat, Air Conditioning, Water, Gas, Insurance, Doorman, TV/Cable, Exercise Facilities, Exterior Maintenance, Lawn Care, Scavenger, Snow Removal, Internet
Common Amenities
Bike Room/Bike Trails, Door Person, Elevator in Residence, Exercise Room, Storage, On Site Manager/Engineer, Party Room, Sundeck, Receiving Room
Interior Features
Storage
Exterior Features
Balcony
Appliances
Range, Microwave, Dishwasher, Refrigerator, Washer, Dryer
Pets Allowed
Cats OK, Dogs OK
Sub/Complex
Park Alexandria
Parking
1 Garage Spaces, Garage Door Opener, EV Ready, Yes, Garage Owned, Attached, Garage, Parking included in price
Schools
District 299

Payment Calculator

$
$
$
$
$
%
$
years
%
Principal & Interest
$0
Property Tax
$0
Assessments
$0
Home Insurance
$0
Mortgage Insurance
$0

Nearby Transportation

  • Bus 192 0.1 mi
  • Bus 125 0.1 mi
  • Bus 130 0.1 mi
  • Bus 157 0.1 mi
  • Bus 60 0.1 mi
  • Bus 7 0.1 mi
  • Bus 126 0.1 mi
  • Bus 124 0.1 mi
  • Bus 28 0.1 mi
  • Bus 121 0.1 mi
  • Bus 1 0.1 mi
  • Bus 151 0.1 mi
  • Bus 156 0.1 mi
  • Bus J14 0.1 mi
  • Bus 20 0.1 mi
  • Burlington Northern 0.2 mi
  • Heritage Corridor 0.2 mi
  • Milwaukee North 0.2 mi
  • Milwaukee West 0.2 mi
  • North Central Service 0.2 mi
  • Southwest Service 0.2 mi
  • Union Pacific North 0.2 mi
  • Union Pacific Northwest 0.2 mi
  • Union Pacific West 0.2 mi
  • Rock Island 0.6 mi
  • Metra Electric 1.0 mi
  • Blue Line 0.3 mi
  • Green Line 0.4 mi
  • Pink Line 0.4 mi
  • Orange Line 0.4 mi
  • ZipCar 0.1 mi
  • Maven 0.1 mi
  • I 90 West 0.2 mi
  • I 94 West 0.2 mi
  • I 90 East 0.2 mi
  • I 94 East 0.2 mi
  • I 290 East 0.3 mi
  • I 290 West 0.8 mi
  • I 55 South 1.7 mi
  • I 55 North 1.7 mi
grid
Register to see 0 more properties