Corcoran Urban Real Estate
$0 to $10,000
Any Beds
Any Baths
For Rent
40 Properties Rentals Within 0.5 miles of: 125 S Jefferson, Chicago
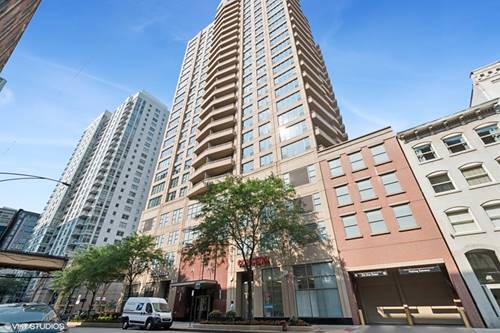
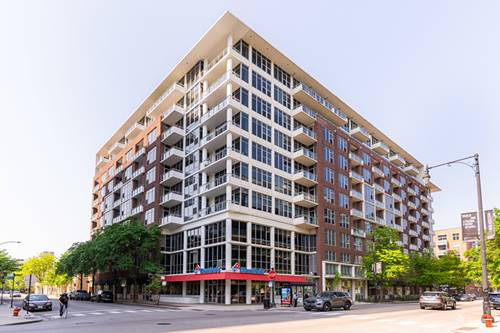
  • 331 S Peoria Unit 304, Chicago, IL 60607
    $3,800
    2 bed | 2 bath
    1 more available unit at this address
    $2,750 Unit 403 1 bd / 1 ½ ba
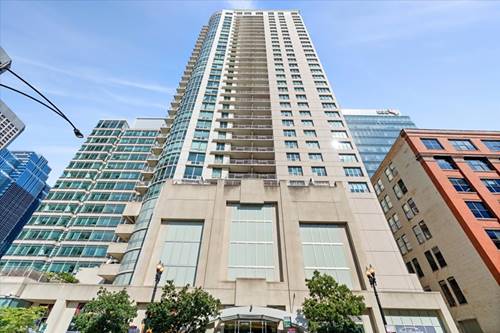
  • 200 N Jefferson Unit 1304, Chicago, IL 60661
    $2,900
    1 bed | 1 bath
    1 more available unit at this address
    $3,100 Unit 2404 1 bd / 1 ba
  • 200 N Jefferson Unit 2404, Chicago, IL 60661
    $3,100
    1 bed | 1 bath
    1 more available unit at this address
    $2,900 Unit 1304 1 bd / 1 ba
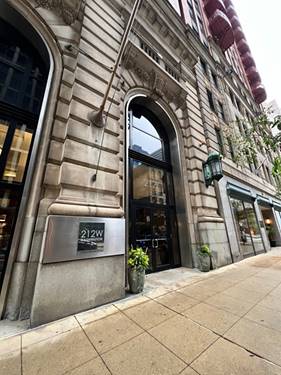
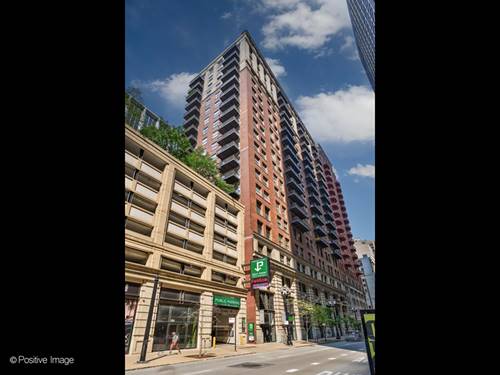
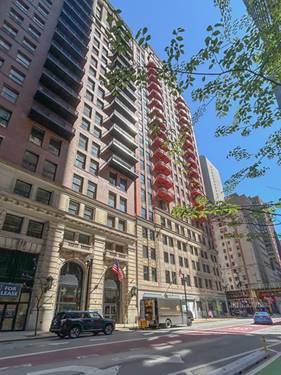
  • 212 W Washington Unit 1012, Chicago, IL 60606
    $2,300
    1 bed | 1 bath
    2 more available units at this address
    $2,500 Unit 1413 1 bd / 1 ba
    $2,500 Unit 1513 1 bd / 1 ba
  • 212 W Washington Unit 1413, Chicago, IL 60606
    $2,500
    1 bed | 1 bath
    2 more available units at this address
    $2,500 Unit 1513 1 bd / 1 ba
    $2,300 Unit 1012 1 bd / 1 ba
  • 212 W Washington Unit 1513, Chicago, IL 60606
    $2,500
    1 bed | 1 bath
    2 more available units at this address
    $2,500 Unit 1413 1 bd / 1 ba
    $2,300 Unit 1012 1 bd / 1 ba
  • 901 W Madison Unit 901, Chicago, IL 60607
    $3,000
    1 bed | 1 bath
    1 more available unit at this address
    $4,300 Unit 1012 2 bd / 2 ½ ba

125 S Jefferson Apt 3109
Chicago, IL 60661

  • 1 Beds
  • 1 / 1 Baths
  • 1,051 Sq. Ft.
  • Built In 2003
Rental Price

$3,500

Beds
1  
Baths
1 / 1  
Rooms
4  
Type
Attached  
Sq. Ft.
1,051  
Built
2003  
Neighborhood
The Loop  
Building
Park Alexandria  
MLS
#12746850
Status
Active (0 days)

Property Description

Great opportunity from 31 floors up in desirable Park Alexandria! This sunny & spacious 1 bed 1.5 bath corner unit features oversized windows flooding the unit with natural light and sprawling views that highlight how great the space is! Unit features recently installed hardwood flooring and open layout with crown molding and a dining room making the oversized layout great for entertaining. Kitchen features granite countertops, white cabinetry, SS appliances and custom backsplash. Dining room leads out onto large south-facing private balcony with sweeping views as well. Generous sized bedroom features walk in closet and updated primary bathroom. Unit also has a powder room and in -unit laundry. Garage parking included in rent. This building features 24 hr doorstaff, fitness center, on site management, party room, bike room and private park space w/ dog run. Ideal location near West Loop and downtown as well as easy access to dining, shopping, grocery stores, bars, public transportation, the highway and more. Only pay electric as all other utilities are included in monthly rent!

Property Map

Property Details

Rooms

Room
Level
Flooring
Size
Living Room
Main
Hardwood
20X14
Dining Room
Main
11X9
Kitchen
Main
Ceramic Tile
10X11
Family Room
N/A
Laundry
N/A
Master Bedroom
Main
Hardwood
12X14
Bedroom 2
N/A
Bedroom 3
N/A
Bedroom 4
N/A

Utilities

  • Heating Natural Gas, Forced Air
  • Cooling Central Air
  • Water Lake Michigan
  • Sewer Public Sewer

Additional Information

Common Amenities
Bike Room/Bike Trails, Door Person, Elevator in Residence, Exercise Room, Storage, On Site Manager/Engineer, Park, Receiving Room, Valet/Cleaner
Exterior Features
Balcony
Appliances
Range, Microwave, Dishwasher, Refrigerator, Washer, Dryer, Disposal
Pets Allowed
Deposit Required, Number Limit, Size Limit
Parking
1 Garage Spaces, Yes, Deeded, Attached, Garage, Parking included in price
Schools
District 299

Listing History

09-14-2026 Listed at $3,500
Last Modified 9/14/26 11:01 AM

Nearby Transportation

  • Bus 192 0.1 mi
  • Bus 125 0.1 mi
  • Bus 130 0.1 mi
  • Bus 157 0.1 mi
  • Bus 60 0.1 mi
  • Bus 7 0.1 mi
  • Bus 126 0.1 mi
  • Bus 124 0.1 mi
  • Bus 28 0.1 mi
  • Bus 121 0.1 mi
  • Bus 1 0.1 mi
  • Bus 151 0.1 mi
  • Bus 156 0.1 mi
  • Bus J14 0.1 mi
  • Bus 20 0.1 mi
  • Burlington Northern 0.2 mi
  • Heritage Corridor 0.2 mi
  • Milwaukee North 0.2 mi
  • Milwaukee West 0.2 mi
  • North Central Service 0.2 mi
  • Southwest Service 0.2 mi
  • Union Pacific North 0.2 mi
  • Union Pacific Northwest 0.2 mi
  • Union Pacific West 0.2 mi
  • Rock Island 0.6 mi
  • Metra Electric 1.0 mi
  • Blue Line 0.3 mi
  • Green Line 0.4 mi
  • Pink Line 0.4 mi
  • Orange Line 0.4 mi
  • ZipCar 0.1 mi
  • Maven 0.1 mi
  • I 90 West 0.2 mi
  • I 94 West 0.2 mi
  • I 90 East 0.2 mi
  • I 94 East 0.2 mi
  • I 290 East 0.3 mi
  • I 290 West 0.8 mi
  • I 55 South 1.7 mi
  • I 55 North 1.7 mi
grid
Register to see 1 more properties