Corcoran Urban Real Estate
$0 to $5,000,000
Any Beds
Any Baths
For Sale
92 Properties Within 0.5 miles of: 1250 S Indiana, Chicago
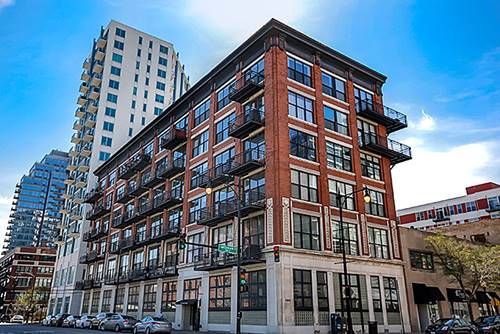
  • 901 S Plymouth Unit 303, Chicago, IL 60605
    $349,900
    2 bed | 2 bath
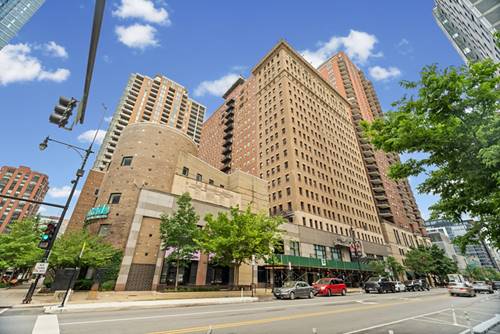
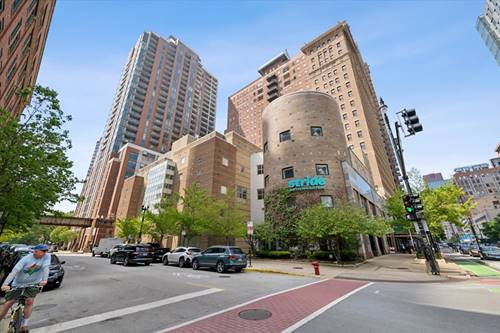
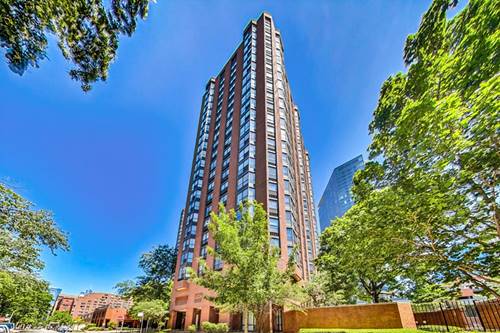
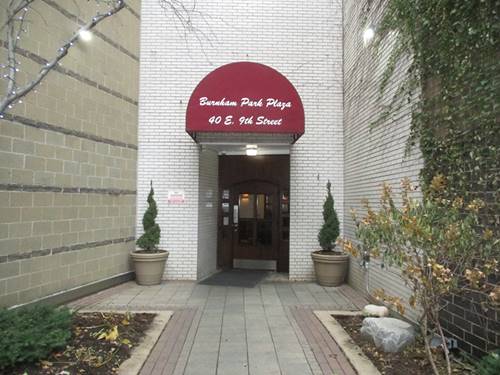
  • 40 E 9th Unit 1310C, Chicago, IL 60605
    $334,900
    3 bed | 2½ bath
    2 more available units at this address
    $375,000 Unit 1616 3 bd / 3 ba
    $355,000 Unit 1907 2 bd / 2 ba
  • 40 E 9th Unit 1907, Chicago, IL 60605
    $355,000
    2 bed | 2 bath
    2 more available units at this address
    $375,000 Unit 1616 3 bd / 3 ba
    $334,900 Unit 1310C 3 bd / 2 ½ ba
  • 40 E 9th Unit 1616, Chicago, IL 60605
    $375,000
    3 bed | 3 bath
    2 more available units at this address
    $355,000 Unit 1907 2 bd / 2 ba
    $334,900 Unit 1310C 3 bd / 2 ½ ba
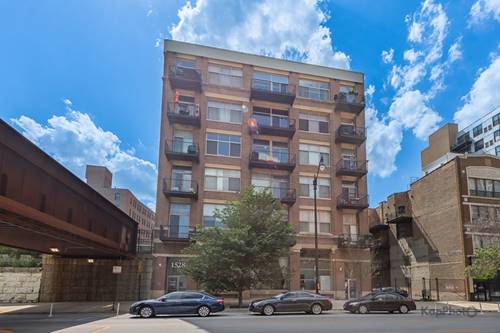
  • 1528 S Wabash Unit 304, Chicago, IL 60605
    $240,000
    1 bed | 1 bath
    1 more available unit at this address
    $249,000 Unit 603 2 bd / 1 ba
  • 1528 S Wabash Unit 603, Chicago, IL 60605
    $249,000
    2 bed | 1 bath
    1 more available unit at this address
    $240,000 Unit 304 1 bd / 1 ba
  • 1601 S Michigan Unit 405, Chicago, IL 60616
    $220,000
    1 bed | 1 bath

1250 S Indiana Unit 107
Chicago, IL 60605

  • 2 Beds
  • 2 / 1 Baths
  • 1,762 Sq. Ft.
  • Built In 2005
Price

$695,000

Est Payment
$5,271 / month (details)  
Taxes
$11,000  
Assessments
$822  
Beds
2  
Baths
2 / 1  
Rooms
5  
Type
Attached  
Sq. Ft.
1,762  
Built
2005  
Neighborhood
South Loop  
MLS
#12677488
Status
Active (40 days)

Property Description

Rarely available duplex, beautiful tree-line views with paver front patio for private gated entry & hallway entrances. 1,762 S.F. Eastern exposure. 2 bedroom suites & 2 baths on the second floor. Open Living Room/Dining Room/Kitchen & powder room on the first floor. Granite counter tops & stainless steel appliances. High 14' ceiling on 1st fl. Wood floors & upgrade throughout. Security / surround sound system. Storage locker room #109B on first floor, storage unit #3 on 2nd floor and parking #8 on first floor are included. One block to the lake, museums, aquarium, grant park. Exercise rm / roof deck /courtyard garden. Best location! TAXES WITH NON-HOME OWNER EXEMPTION

Property Map

Property Details

Rooms

Room
Level
Flooring
Size
Living Room
Main
Hardwood
19X17
Dining Room
Main
Hardwood
12X12
Kitchen
Main
Hardwood
13X8
Family Room
N/A
Laundry
Second
Vinyl
1X1
Master Bedroom
Second
Carpet
14X13
Bedroom 2
Second
Carpet
12X10
Bedroom 3
N/A
Bedroom 4
N/A
Storage
Second
4X4

Utilities

  • Heating Natural Gas
  • Cooling Central Air
  • Water Lake Michigan
  • Sewer Public Sewer

Additional Information

Assessment Includes
Water, Parking, Insurance, TV/Cable, Exercise Facilities, Exterior Maintenance, Lawn Care, Scavenger, Snow Removal
Common Amenities
Elevator in Residence, Exercise Room, Storage, On Site Manager/Engineer, Park, Party Room, Security Door Lock(s)
Appliances
Range, Dishwasher, Refrigerator, Washer, Dryer
Pets Allowed
Cats OK, Dogs OK, Number Limit
Sub/Complex
Lakeside on the Park
Parking
1 Garage Spaces, Concrete, Yes, Attached, Garage, Parking included in price
Schools
District 299

Payment Calculator

$
$
$
$
$
%
$
years
%
Principal & Interest
$0
Property Tax
$0
Assessments
$0
Home Insurance
$0
Mortgage Insurance
$0

Listing History

06-13-2026 Listed at $695,000
Last Modified 7/23/26 5:35 PM

Nearby Transportation

  • Bus 12 < 0.1 mi
  • Bus 4 0.1 mi
  • Bus 1 0.1 mi
  • Bus 3 0.1 mi
  • Bus 146 0.1 mi
  • Bus 130 0.1 mi
  • Bus 18 0.1 mi
  • Bus 192 0.2 mi
  • Bus 62 0.2 mi
  • Bus 29 0.2 mi
  • Bus 0.2 mi
  • Bus 26 0.3 mi
  • Bus 28 0.3 mi
  • Bus 6 0.3 mi
  • Bus J14 0.3 mi
  • Metra Electric 0.2 mi
  • Rock Island 0.8 mi
  • Burlington Northern 1.2 mi
  • Heritage Corridor 1.2 mi
  • Milwaukee North 1.2 mi
  • Milwaukee West 1.2 mi
  • North Central Service 1.2 mi
  • Southwest Service 1.2 mi
  • Green Line 0.2 mi
  • Orange Line 0.2 mi
  • Red Line 0.2 mi
  • Pink Line 0.8 mi
  • Brown Line 0.8 mi
  • Purple Line 0.8 mi
  • Blue Line 0.8 mi
  • ZipCar < 0.1 mi
  • I 90 West 1.0 mi
  • I 94 West 1.0 mi
  • I 55 North 1.0 mi
  • I 55 South 1.0 mi
  • I 90 East 1.0 mi
  • I 94 East 1.0 mi
  • I 290 East 1.2 mi
  • I 290 West 1.9 mi
grid
Register to see 1 more properties