Corcoran Urban Real Estate
$0 to $5,000,000
Any Beds
Any Baths
For Sale
88 Properties Within 0.5 miles of: 1250 S Michigan, Chicago
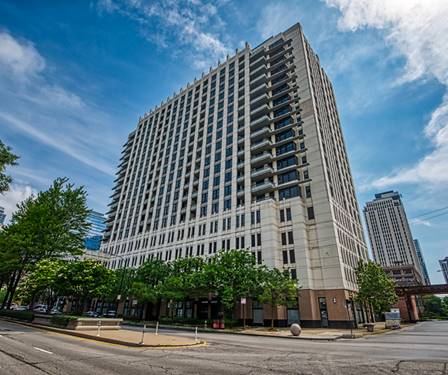
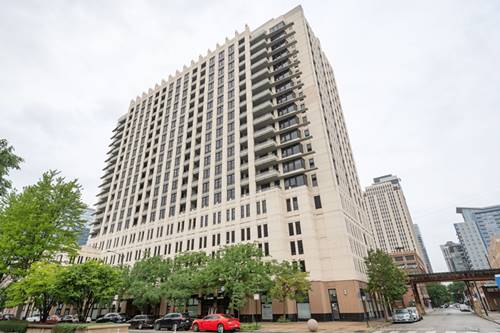
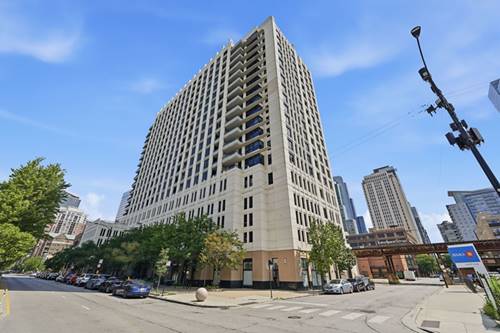
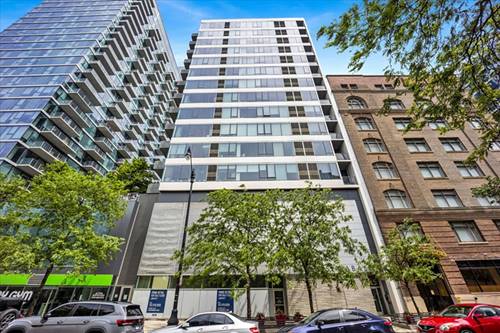
  • 1255 S State Unit 806, Chicago, IL 60605
    $267,000
    1 bed | 1 bath
    4 more available units at this address
    $575,000 Unit 1603 3 bd / 2 ba
    $275,000 Unit 708 1 bd / 1 ba
    $275,000 Unit 1514 1 bd / 1 ba
    $259,999 Unit 1008 1 bd / 1 ba
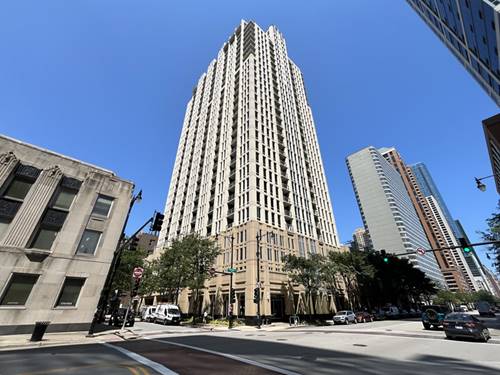
  • 1255 S State Unit 1514, Chicago, IL 60605
    $275,000
    1 bed | 1 bath
    4 more available units at this address
    $575,000 Unit 1603 3 bd / 2 ba
    $275,000 Unit 708 1 bd / 1 ba
    $267,000 Unit 806 1 bd / 1 ba
    $259,999 Unit 1008 1 bd / 1 ba
  • 1255 S State Unit 1603, Chicago, IL 60605
    $575,000
    3 bed | 2 bath
    4 more available units at this address
    $275,000 Unit 708 1 bd / 1 ba
    $275,000 Unit 1514 1 bd / 1 ba
    $267,000 Unit 806 1 bd / 1 ba
    $259,999 Unit 1008 1 bd / 1 ba
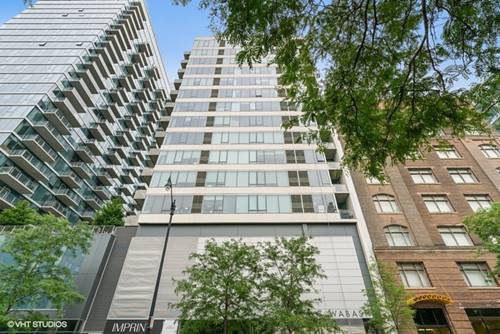
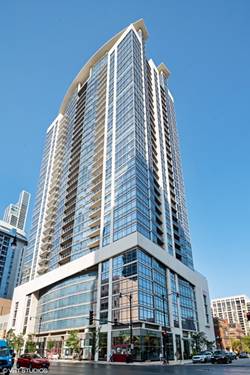
  • 1345 S Wabash Unit 408, Chicago, IL 60605
    $255,000
    1 bed | 1 bath
    1 more available unit at this address
    $259,750 Unit 907 1 bd / 1 ba
  • 1345 S Wabash Unit 907, Chicago, IL 60605
    $259,750
    1 bed | 1 bath
    1 more available unit at this address
    $255,000 Unit 408 1 bd / 1 ba
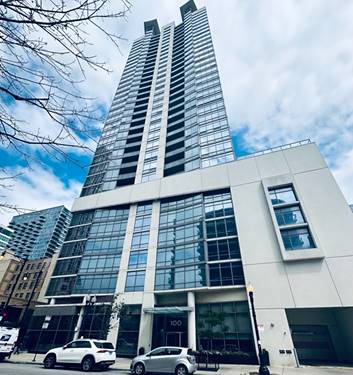
  • 100 E 14th Unit 3109, Chicago, IL 60605
    $495,000
    2 bed | 2 bath
    1 more available unit at this address
    $500,000 Unit 2409 2 bd / 2 ba
  • 100 E 14th Unit 2409, Chicago, IL 60605
    $500,000
    2 bed | 2 bath
    1 more available unit at this address
    $495,000 Unit 3109 2 bd / 2 ba

1250 S Michigan Unit 1209
Chicago, IL 60605

  • 2 Beds
  • 2 Baths
  • 1,257 Sq. Ft.
  • Built In 2005
Price

$419,900

Est Payment
$3,546 / month (details)  
Taxes
$6,323  
Assessments
$860  
Beds
2  
Baths
2  
Rooms
5  
Type
Attached  
Sq. Ft.
1,257  
Built
2005  
Neighborhood
South Loop  
Building
Michigan Avenue Tower  
MLS
#12720542
Status
Active (0 days)

Property Description

Fantastic 2 Bedroom, 2 Bathroom Bright And Cheery Corner Unit Condo Located Right On Michigan Ave. Open Concept Kitchen With Granite Counter Tops, Breakfast Bar, Stainless Steel Appliances. Both Living Room And Master Bedroom Have Sliding Glass Doors That Lead Out To A Large North Facing Balcony With Views Of Navy Pier, The Skyline, Lake Michigan, And Is Also Right Above The Pool/Deck Park Like Grassy Areas. Beautifully Remodeled Bathrooms. Master Suite Has Its Own Spacious Master Bathroom With A Stand-alone Tub And Large Shower Stall, Double Sinks, Walk In Closet. High 10 Ft Celings In Kitchen, Dining Area And Living Room, And 9 Ft Ceilings In The Bedrooms. Gorgeous Hardwood Flooring Throughout. Freshly Painted Throughout, And Professionally Cleaned. In-unit Laundry, Washer And Dryer. Brand-new Air-conditioning Unit Was Installed Last Year For $8, 000. This Luxury Full Amenity Building Features A 24-hour Door Staff And Security, Excercise Room, Party Room, Outdoor Pool In A Park Like Setting With Lush Green Grass And Panoramic Views Of The Surrounding Skyline, Dog Run. Storage Locker. Assessments Include, Gas, Water, Heat, Internet Access, Etc. Indoor Heated Parking #347 For An Additional $30, 000, And Just A Few Feet Away From Where You Can Park Your Bicycle. Building Has Very Strong Reserves. Enjoy All That Chicago Downtown Has To Offer Right At Your Doorstep.

Property Map

Property Details

Rooms

Room
Level
Flooring
Size
Living Room
Main
Hardwood
10X14
Dining Room
Main
Hardwood
10X13
Kitchen
Main
Hardwood
9X12
Family Room
N/A
Laundry
Main
Hardwood
3X3
Master Bedroom
Main
Hardwood
11X14
Bedroom 2
Main
Hardwood
10X12
Bedroom 3
N/A
Bedroom 4
N/A
Foyer
Main
Hardwood
5X20
Balcony/Porch/Lanai
Main
Other
6X9

Utilities

  • Heating Natural Gas, Forced Air
  • Cooling Central Air
  • Water Lake Michigan
  • Sewer Public Sewer

Additional Information

Assessment Includes
Heat, Air Conditioning, Water, Gas, Insurance, Security, Doorman, Clubhouse, Exercise Facilities, Pool, Exterior Maintenance, Lawn Care, Scavenger, Snow Removal, Internet
Common Amenities
Bike Room/Bike Trails, Door Person, Elevator in Residence, Exercise Room, Storage, On Site Manager/Engineer, Party Room, Pool
Interior Features
1st Floor Bedroom, 1st Floor Full Bath, Walk-In Closet(s), Open Floorplan, Doorman, Granite Counters
Exterior Features
Balcony, Dog Run
Appliances
Range, Microwave, Dishwasher, Refrigerator, Washer, Dryer, Disposal, Stainless Steel Appliance(s)
Pets Allowed
Cats OK, Dogs OK, Number Limit, Size Limit
Parking
1 Garage Spaces, Garage Door Opener, Heated Garage, Yes, Garage Owned, Attached, Garage, Parking not included in price

Schools
District 299

Payment Calculator

$
$
$
$
$
%
$
years
%
Principal & Interest
$0
Property Tax
$0
Assessments
$0
Home Insurance
$0
Mortgage Insurance
$0

Listing History

07-31-2026 Listed at $419,900
Last Modified 7/31/26 11:00 AM

Nearby Transportation

  • Bus 12 < 0.1 mi
  • Bus 4 < 0.1 mi
  • Bus 1 < 0.1 mi
  • Bus 3 < 0.1 mi
  • Bus 146 0.1 mi
  • Bus 130 0.1 mi
  • Bus 18 0.1 mi
  • Bus 62 0.1 mi
  • Bus 29 0.1 mi
  • Bus 192 0.1 mi
  • Bus 0.2 mi
  • Bus 24 0.3 mi
  • Bus 26 0.3 mi
  • Bus 28 0.3 mi
  • Bus 6 0.3 mi
  • Metra Electric 0.2 mi
  • Rock Island 0.8 mi
  • Burlington Northern 1.1 mi
  • Heritage Corridor 1.1 mi
  • Milwaukee North 1.1 mi
  • Milwaukee West 1.1 mi
  • North Central Service 1.1 mi
  • Southwest Service 1.1 mi
  • Green Line 0.1 mi
  • Orange Line 0.1 mi
  • Red Line 0.2 mi
  • Blue Line 0.7 mi
  • Pink Line 0.8 mi
  • Brown Line 0.8 mi
  • Purple Line 0.8 mi
  • ZipCar < 0.1 mi
  • I 90 West 1.0 mi
  • I 94 West 1.0 mi
  • I 55 North 1.0 mi
  • I 55 South 1.0 mi
  • I 90 East 1.0 mi
  • I 94 East 1.0 mi
  • I 290 East 1.1 mi
  • I 290 West 1.8 mi
grid
Register to see 1 more properties