Corcoran Urban Real Estate
$0 to $10,000
Any Beds
Any Baths
For Rent
48 Properties Rentals Within 0.5 miles of: 1250 S Michigan, Chicago
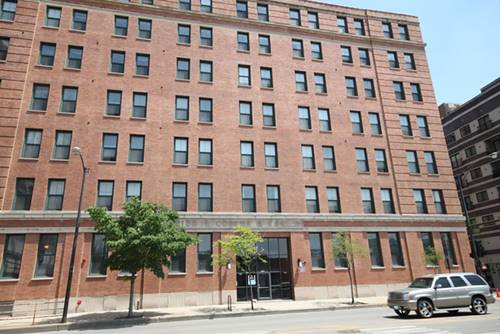
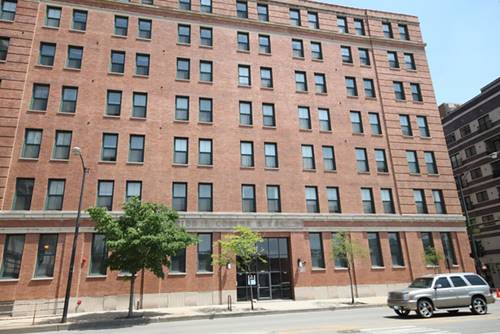
  • 899 S Plymouth Unit 1602, Chicago, IL 60605
    $1,900
    0 bed | 1 bath
    1 more available unit at this address
    $1,850 Unit 2001 0 bd / 1 ba
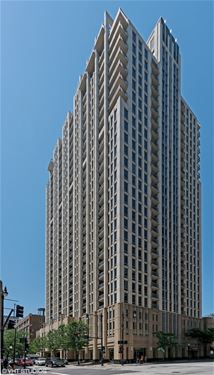
  • 41 E 8th Unit 1102, Chicago, IL 60605
    $2,900
    2 bed | 2 bath
    2 more available units at this address
    $3,800 Unit 2003 2 bd / 2 ba
    $3,500 Unit 3403 2 bd / 2 ba
  • 41 E 8th Unit 3403, Chicago, IL 60605
    $3,500
    2 bed | 2 bath
    2 more available units at this address
    $3,800 Unit 2003 2 bd / 2 ba
    $2,900 Unit 1102 2 bd / 2 ba
  • 41 E 8th Unit 2003, Chicago, IL 60605
    $3,800
    2 bed | 2 bath
    2 more available units at this address
    $3,500 Unit 3403 2 bd / 2 ba
    $2,900 Unit 1102 2 bd / 2 ba
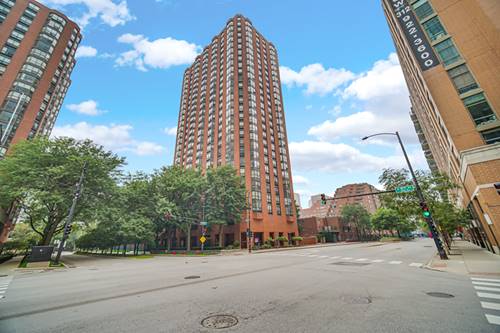
  • 1600 S Prairie Unit 1204, Chicago, IL 60616
    $3,500
    2 bed | 2 bath
  • 1545 S State Unit 302, Chicago, IL 60605
    $2,067
    1 bed | 1 bath
    1 more available unit at this address
    $2,067 Unit 403 1 bd / 1 ba
  • 1545 S State Unit 403, Chicago, IL 60605
    $2,067
    1 bed | 1 bath
    1 more available unit at this address
    $2,067 Unit 302 1 bd / 1 ba

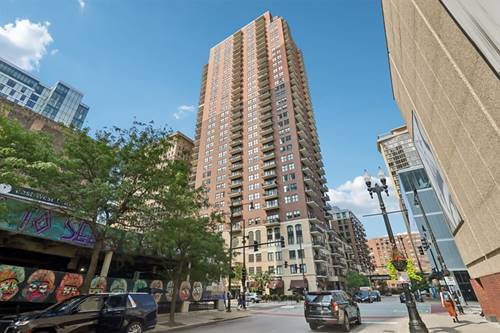
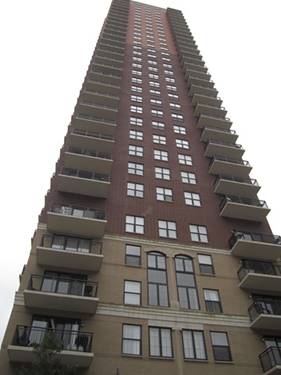
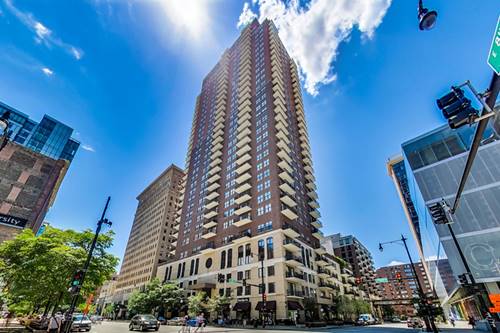
1250 S Michigan Apt 2407
Chicago, IL 60605

  • 2 Beds
  • 2 Baths
  • 1,250 Sq. Ft.
  • Built In 2005
Rental Price

$2,975

Beds
2  
Baths
2  
Rooms
5  
Type
Rental Home  
Sq. Ft.
1,250  
Built
2005  
Neighborhood
South Loop  
Building
Michigan Avenue Tower  
MLS
#10719109
Status
Cancelled

Property Description

SELLER NO LONGER RELOCATING UNIT IS OFF MARKET - PLEASE DO NOT CONTACT OWNER...........Rent includes Heat, Air, Gas, cable, Wi-Fi and two mounted HD TVs. South Loop Corner unit featuring views of the Skyline, Grant Park and a sliver of Lake Michigan. Large windows at every turn, which let in lots of light. This 2 bedroom, 2 bathroom split floor-plan is on a high floor and has an open living concept with hardwood floors in the living area and motorized custom shades - perfect for entertaining. The updated kitchen has grey cabinets, quartz countertops, custom backsplash and stainless steel appliances. Master suite is spacious with custom walk-in closet and double reach-in closet, access to b

Property Map

Property Details

Rooms

Room
Level
Flooring
Size
Living Room
Main
Hardwood
21x14
Dining Room
Main
Hardwood
combo
Kitchen
Main
Hardwood
10x08
Bedroom (master)
Main
Carpet
14x11
Bedroom (2nd)
Main
Carpet
12x10
Walk in Closet
Main
Carpet
5x5

Utilities

  • Heating Forced Air
  • Cooling Central Air
  • Water Lake Michigan, Public
  • Sewer Sewer-Public

Additional Information

Appliances
Oven/Range, Microwave, Dishwasher, Refrigerator, Freezer, Washer, Dryer, All Stainless Steel Kitchen Appliances
Pets Allowed
No Pets

Listing History

05-19-2020 Listed at $3,050
05-30-2020 Price decreased by $75 to $2,975
07-02-2020 Status changed to Cancelled
Last Modified 7/2/20 8:43 PM

Nearby Transportation

  • Bus 12 < 0.1 mi
  • Bus 4 < 0.1 mi
  • Bus 1 < 0.1 mi
  • Bus 3 < 0.1 mi
  • Bus 146 0.1 mi
  • Bus 130 0.1 mi
  • Bus 18 0.1 mi
  • Bus 62 0.1 mi
  • Bus 29 0.1 mi
  • Bus 192 0.1 mi
  • Bus 0.2 mi
  • Bus 24 0.3 mi
  • Bus 26 0.3 mi
  • Bus 28 0.3 mi
  • Bus 6 0.3 mi
  • Metra Electric 0.2 mi
  • Rock Island 0.8 mi
  • Burlington Northern 1.1 mi
  • Heritage Corridor 1.1 mi
  • Milwaukee North 1.1 mi
  • Milwaukee West 1.1 mi
  • North Central Service 1.1 mi
  • Southwest Service 1.1 mi
  • Green Line 0.1 mi
  • Orange Line 0.1 mi
  • Red Line 0.2 mi
  • Blue Line 0.7 mi
  • Pink Line 0.8 mi
  • Brown Line 0.8 mi
  • Purple Line 0.8 mi
  • ZipCar < 0.1 mi
  • I 90 West 1.0 mi
  • I 94 West 1.0 mi
  • I 55 North 1.0 mi
  • I 55 South 1.0 mi
  • I 90 East 1.0 mi
  • I 94 East 1.0 mi
  • I 290 East 1.1 mi
  • I 290 West 1.8 mi
grid
Register to see 2 more properties