Corcoran Urban Real Estate
$0 to $5,000,000
Any Beds
Any Baths
For Sale
91 Properties Within 0.5 miles of: 1250 S Michigan, Chicago
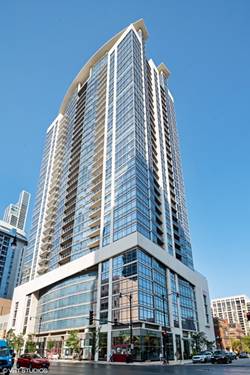
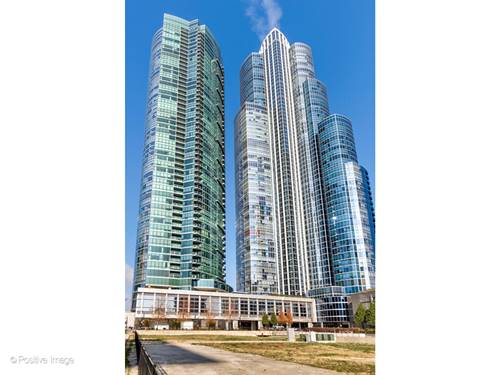
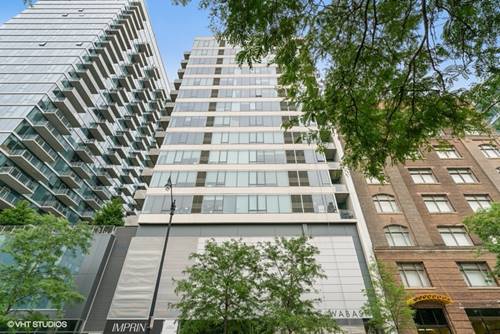
  • 1345 S Wabash Unit 408, Chicago, IL 60605
    $250,000
    1 bed | 1 bath
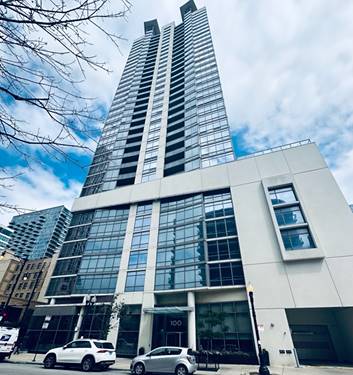
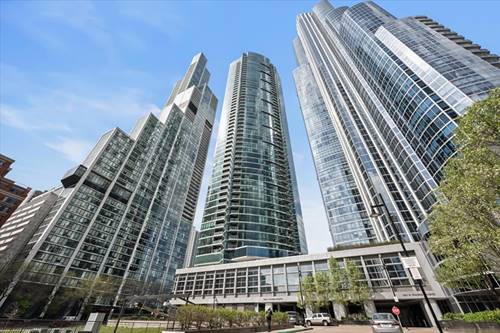
  • 100 E 14th Unit 3109, Chicago, IL 60605
    $495,000
    2 bed | 2 bath
    1 more available unit at this address
    $500,000 Unit 2409 2 bd / 2 ba
  • 100 E 14th Unit 2409, Chicago, IL 60605
    $500,000
    2 bed | 2 bath
    1 more available unit at this address
    $495,000 Unit 3109 2 bd / 2 ba
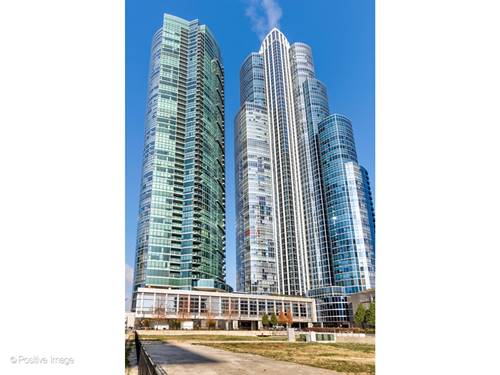
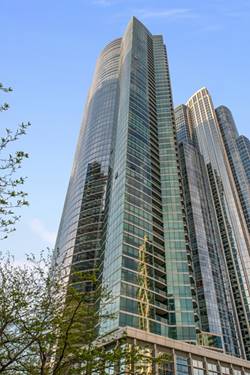
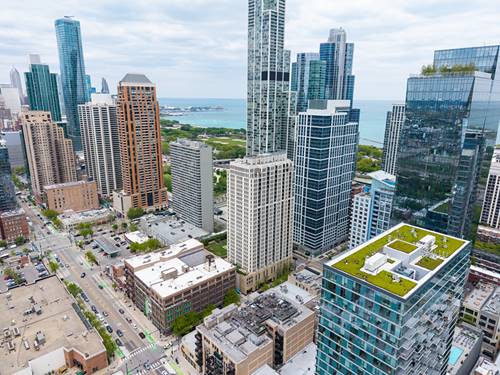
  • 1201 S Prairie Unit 2402, Chicago, IL 60605
    $850,000
    2 bed | 2 bath
    5 more available units at this address
    $1,090,000 Unit 3303 3 bd / 2 ba
    $1,035,000 Unit 803 3 bd / 2 ba
    $995,000 Unit 1703 3 bd / 2 ba
    $899,000 Unit 3702 2 bd / 2 ba
    $850,000 Unit 3605 2 bd / 2 ba
  • 1201 S Prairie Unit 3605, Chicago, IL 60605
    $850,000
    2 bed | 2 bath
    5 more available units at this address
    $1,090,000 Unit 3303 3 bd / 2 ba
    $1,035,000 Unit 803 3 bd / 2 ba
    $995,000 Unit 1703 3 bd / 2 ba
    $899,000 Unit 3702 2 bd / 2 ba
    $850,000 Unit 2402 2 bd / 2 ba
  • 1201 S Prairie Unit 3702, Chicago, IL 60605
    $899,000
    2 bed | 2 bath
    5 more available units at this address
    $1,090,000 Unit 3303 3 bd / 2 ba
    $1,035,000 Unit 803 3 bd / 2 ba
    $995,000 Unit 1703 3 bd / 2 ba
    $850,000 Unit 2402 2 bd / 2 ba
    $850,000 Unit 3605 2 bd / 2 ba
  • 1201 S Prairie Unit 1703, Chicago, IL 60605
    $995,000
    3 bed | 2 bath
    5 more available units at this address
    $1,090,000 Unit 3303 3 bd / 2 ba
    $1,035,000 Unit 803 3 bd / 2 ba
    $899,000 Unit 3702 2 bd / 2 ba
    $850,000 Unit 2402 2 bd / 2 ba
    $850,000 Unit 3605 2 bd / 2 ba

1250 S Michigan Unit 905
Chicago, IL 60605

  • 1 Beds
  • 1 Baths
  • 1,000 Sq. Ft.
  • Built In 2005
Price

$335,000

Est Payment
$2,713 / month (details)  
Taxes
$4,752  
Assessments
$589  
Beds
1  
Baths
1  
Rooms
5  
Type
Attached  
Sq. Ft.
1,000  
Built
2005  
Neighborhood
South Loop  
Building
Michigan Avenue Tower  
MLS
#12697139
Status
Active (0 days)

Property Description

Welcome to home to a meticulously maintained, north facing one bedroom, one bathroom condominium unit with a balcony and a rare bonus room (den)! It is also in the heart of the: South Loop! This bright, open concept unit features gleaming hardwood floors, high ceilings, custom closet cabinetry and expansive floor-to-ceiling windows that fill the unit with natural sunlight all while you gaze out into dynamic city views. The spacious kitchen dazzles with its maple cabinets, tastefully curated black granite countertops, a pretty backsplash, stainless steel appliances and a peninsula that easily seats two people. The kitchen is the nucleus of the unit and it creates an ideal layout for entertaining or, simply, everyday living. Additionally, the generously sized primary bedroom offers more breathtaking city views coupled with ample closet space, and a large bathroom is just steps away! And, the best part, besides the in-unit washer-and-dryer, is the private den area right off the foyer; the den features custom cabinetry, a custom mattress for the space and a desk that pulls out, which effortlessly creates a makeshift office. In all, the den is a perfect nook for pure silence, an office, a reading room, a sleep arrangement for yourself or for your guest, or even for storage. Equally important, this unit features a 24-hour front desk attendant, a common conference room, a mail receiving room, a health club, a party room and a roof-top space with a garden, a running track and a dog run. This unit is also across from Grant Park and it is just minutes away from Lake Michigan, world-class dining, shopping, grocery stores and transportation. It is a perfect primary residence, a downtown retreat or an investment opportunity. And, yes, the list prices include a heated, indoor parking space!

Property Map

Property Details

Rooms

Room
Level
Flooring
Size
Living Room
Main
Hardwood
13X19
Dining Room
Main
Hardwood
COMBO
Kitchen
Main
Hardwood
10X8
Family Room
N/A
Laundry
Main
Hardwood
5X5
Master Bedroom
Main
Carpet
11X13
Bedroom 2
N/A
Bedroom 3
N/A
Bedroom 4
N/A
Den
Main
Hardwood
7X5
Balcony/Porch/Lanai
Main
Other
4X8

Utilities

  • Heating Natural Gas, Forced Air
  • Cooling Central Air
  • Water Lake Michigan
  • Sewer Public Sewer

Additional Information

Assessment Includes
Heat, Water, Parking, Insurance, Doorman, TV/Cable, Exercise Facilities, Exterior Maintenance, Scavenger, Snow Removal
Common Amenities
Bike Room/Bike Trails, Door Person, Elevator in Residence, Exercise Room, Storage, On Site Manager/Engineer, Park, Party Room, Sundeck, Pool, Receiving Room, Service Elevator(s)
Interior Features
Elevator, Doorman, Granite Counters
Exterior Features
Balcony
Appliances
Range, Microwave, Dishwasher, Refrigerator, Washer, Dryer, Stainless Steel Appliance(s)
Pets Allowed
Cats OK, Dogs OK
Parking
1 Garage Spaces, Concrete, Garage Door Opener, Heated Garage, Yes, Garage Owned, Attached, Garage, Parking included in price
Schools
District 299

Payment Calculator

$
$
$
$
$
%
$
years
%
Principal & Interest
$0
Property Tax
$0
Assessments
$0
Home Insurance
$0
Mortgage Insurance
$0

Listing History

08-11-2026 Listed at $335,000
Last Modified 8/11/26 1:49 PM

Nearby Transportation

  • Bus 12 < 0.1 mi
  • Bus 4 < 0.1 mi
  • Bus 1 < 0.1 mi
  • Bus 3 < 0.1 mi
  • Bus 146 0.1 mi
  • Bus 130 0.1 mi
  • Bus 18 0.1 mi
  • Bus 62 0.1 mi
  • Bus 29 0.1 mi
  • Bus 192 0.1 mi
  • Bus 0.2 mi
  • Bus 24 0.3 mi
  • Bus 26 0.3 mi
  • Bus 28 0.3 mi
  • Bus 6 0.3 mi
  • Metra Electric 0.2 mi
  • Rock Island 0.8 mi
  • Burlington Northern 1.1 mi
  • Heritage Corridor 1.1 mi
  • Milwaukee North 1.1 mi
  • Milwaukee West 1.1 mi
  • North Central Service 1.1 mi
  • Southwest Service 1.1 mi
  • Green Line 0.1 mi
  • Orange Line 0.1 mi
  • Red Line 0.2 mi
  • Blue Line 0.7 mi
  • Pink Line 0.8 mi
  • Brown Line 0.8 mi
  • Purple Line 0.8 mi
  • ZipCar < 0.1 mi
  • I 90 West 1.0 mi
  • I 94 West 1.0 mi
  • I 55 North 1.0 mi
  • I 55 South 1.0 mi
  • I 90 East 1.0 mi
  • I 94 East 1.0 mi
  • I 290 East 1.1 mi
  • I 290 West 1.8 mi
grid
Register to see 1 more properties