Corcoran Urban Real Estate
$0 to $10,000
Any Beds
Any Baths
For Rent
40 Properties Rentals Within 0.5 miles of: 1253 W Byron, Chicago
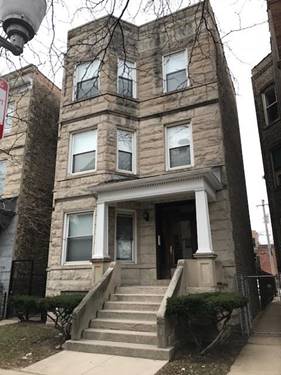
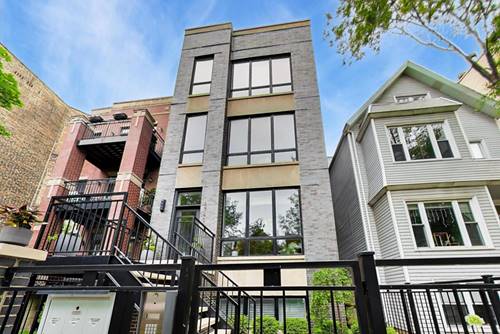
  • 3726 N Racine Unit CH, Chicago, IL 60613
    $3,495
    2 bed | 1 bath
    3 more available units at this address
    $6,400 Unit 1 4 bd / 4 ba
    $4,800 Unit 3 3 bd / 2 ba
    $4,725 Unit 2 3 bd / 2 ba
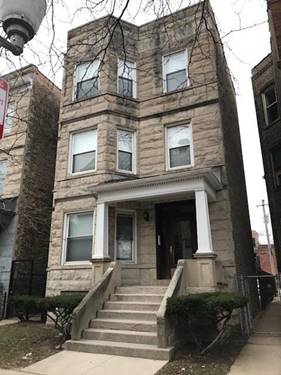
  • 3726 N Racine Unit 2, Chicago, IL 60613
    $4,725
    3 bed | 2 bath
    3 more available units at this address
    $6,400 Unit 1 4 bd / 4 ba
    $4,800 Unit 3 3 bd / 2 ba
    $3,495 Unit CH 2 bd / 1 ba
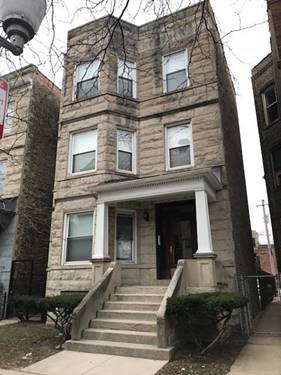
  • 3726 N Racine Unit 3, Chicago, IL 60613
    $4,800
    3 bed | 2 bath
    3 more available units at this address
    $6,400 Unit 1 4 bd / 4 ba
    $4,725 Unit 2 3 bd / 2 ba
    $3,495 Unit CH 2 bd / 1 ba
  • 3726 N Racine Unit 1, Chicago, IL 60613
    $6,400
    4 bed | 4 bath
    3 more available units at this address
    $4,800 Unit 3 3 bd / 2 ba
    $4,725 Unit 2 3 bd / 2 ba
    $3,495 Unit CH 2 bd / 1 ba
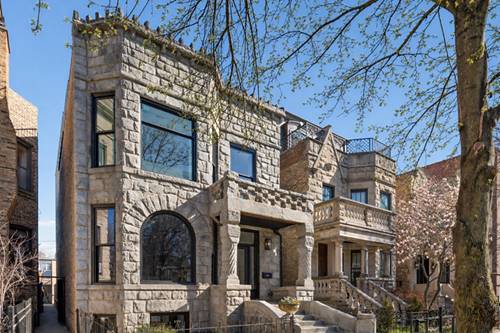
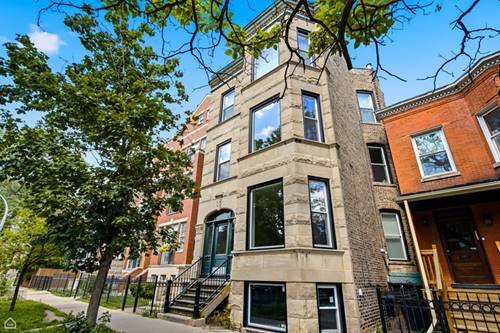
  • 3711 N Magnolia, Chicago, IL 60613
    $22,500
    6 bed | 5½ bath
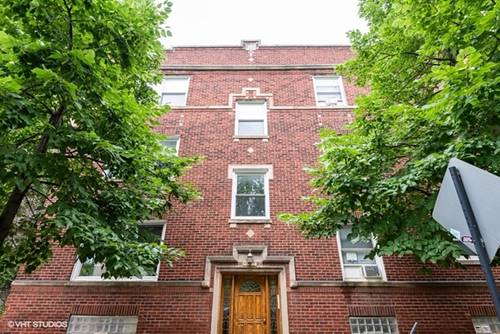
  • 3740 N Clifton Unit 2, Chicago, IL 60613
    $4,600
    2 bed | 2 bath
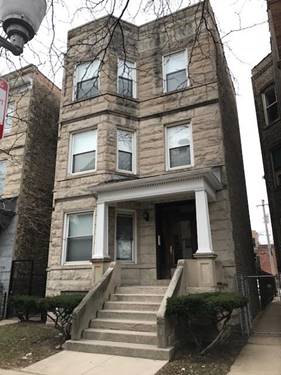
  • 3751 N Clifton Unit 1, Chicago, IL 60613
    $3,199
    2 bed | 1 bath

1253 W Byron Apt 2
Chicago, IL 60613

  • 1 Beds
  • 1 Baths
  • 900 Sq. Ft.
  • Built In 1950
Rental Price

$2,400

Beds
1  
Baths
1  
Rooms
5  
Type
Attached  
Sq. Ft.
900  
Built
1950  
Neighborhood
Lakeview  
MLS
#12683107
Status
Active

Property Description

Beautiful vintage second floor walk up 1Bed/ 1Bath + Den in SouthPort Corridor/Wriggleyville neighborhood! Hardwood floors throughout. Large living room with faux fireplace, separate dining room with built in hutch off of the kitchen. Multiple closets, great kitchen and bath. Heat and Hot water included, coin laundry in the building and 4x6 storage locker included. Large communal patio for you and your friends to enjoy. Lots of street Parking. Close to transit, restaurants, nightlife.

Property Map

Property Details

Rooms

Room
Level
Flooring
Size
Living Room
Main
Hardwood
12X14
Dining Room
Main
14X12
Kitchen
Main
8X10
Family Room
N/A
Laundry
N/A
Master Bedroom
Main
Hardwood
12X12
Bedroom 2
N/A
Bedroom 3
N/A
Bedroom 4
N/A
Den
Main
8X8

Utilities

  • Heating Natural Gas, Radiator(s)
  • Cooling Wall Unit(s)
  • Water Lake Michigan
  • Sewer Public Sewer

Additional Information

Common Amenities
Coin Laundry, Storage
Appliances
Range, Dishwasher, Refrigerator, High End Refrigerator, Stainless Steel Appliance(s)
Pets Allowed
Cats OK, Dogs OK, Size Limit
Schools
District 299

Nearby Transportation

  • Bus 22 < 0.1 mi
  • Bus X9 0.1 mi
  • Bus 80 0.1 mi
  • Bus 9 0.2 mi
  • Bus 151 0.4 mi
  • Bus 152 0.4 mi
  • Bus 36 0.6 mi
  • Bus 135 0.6 mi
  • Bus 148 0.6 mi
  • Bus 8 0.7 mi
  • Bus 78 0.7 mi
  • Bus 146 0.8 mi
  • Bus 136 0.8 mi
  • Bus 77 0.9 mi
  • Bus 50 0.9 mi
  • Red Line 0.3 mi
  • Brown Line 0.6 mi
  • Purple Line 0.8 mi
  • ZipCar 0.1 mi
  • I 90 West 2.2 mi
  • I 94 West 2.2 mi
  • I 90 East 2.2 mi
  • I 94 East 2.2 mi
grid
Register to see 2 more properties