Corcoran Urban Real Estate
$0 to $5,000,000
Any Beds
Any Baths
For Sale
127 Properties Within 0.5 miles of: 1255 N Sandburg, Chicago
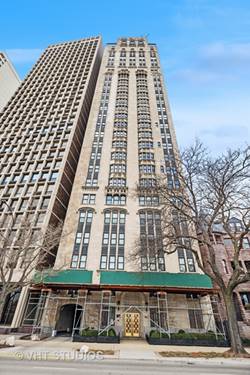
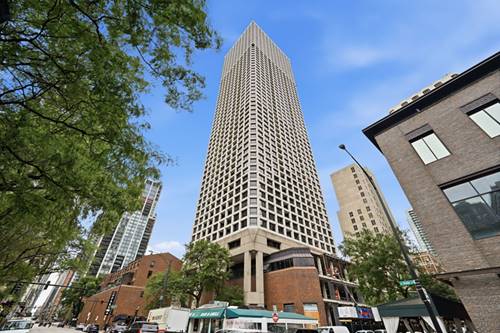
  • 1242 N Lake Shore Unit 22, Chicago, IL 60610
    $950,000
    4 bed | 3½ bath
    1 more available unit at this address
    $1,000,000 Unit 25 4 bd / 4 ½ ba
  • 1242 N Lake Shore Unit 25, Chicago, IL 60611
    $1,000,000
    4 bed | 4½ bath
    1 more available unit at this address
    $950,000 Unit 22 4 bd / 3 ½ ba
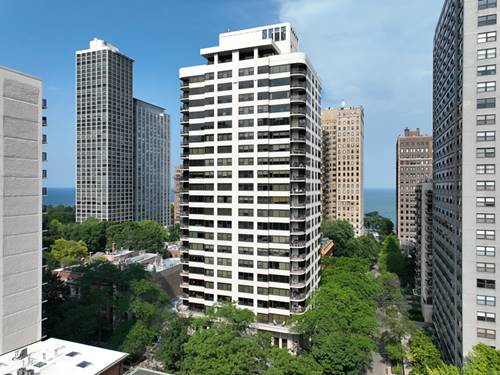
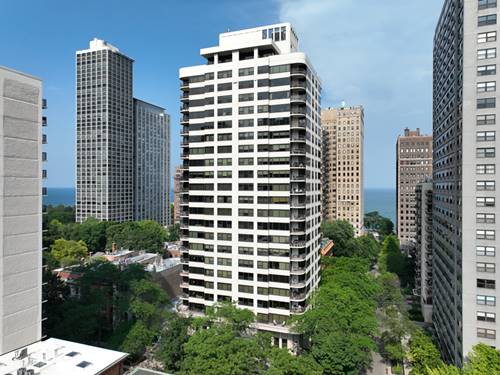
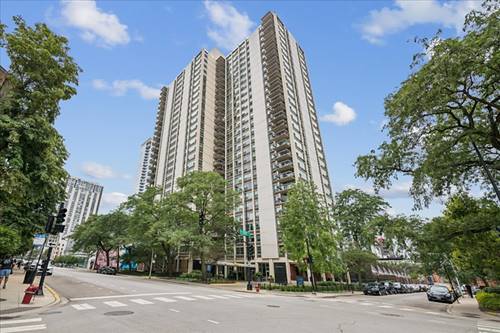
  • 1501 N State Unit 5A, Chicago, IL 60610
    $995,000
    3 bed | 3 bath
    1 more available unit at this address
    $1,295,000 Unit 12C 2 bd / 2 ba
  • 1501 N State Unit 12C, Chicago, IL 60610
    $1,295,000
    2 bed | 2 bath
    1 more available unit at this address
    $995,000 Unit 5A 3 bd / 3 ba
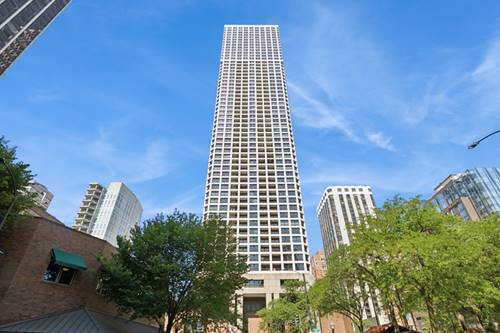
  • 1030 N State Unit 33J, Chicago, IL 60610
    $389,000
    1 bed | 1 bath
    2 more available units at this address
    $800,000 Unit 18LM 3 bd / 2 ½ ba
    $715,000 Unit 5L 2 bd / 2 ba
  • 1030 N State Unit 5L, Chicago, IL 60610
    $715,000
    2 bed | 2 bath
    2 more available units at this address
    $800,000 Unit 18LM 3 bd / 2 ½ ba
    $389,000 Unit 33J 1 bd / 1 ba
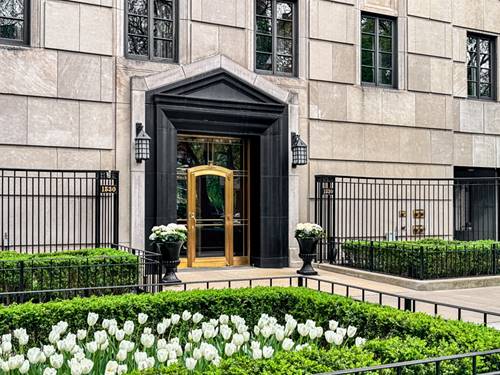
  • 1530 N State Unit 12-13, Chicago, IL 60610
    $5,995,000
    6 bed | 6½ bath

1255 N Sandburg Unit 1508
Chicago, IL 60610

  • 1 Beds
  • 1 Baths
  • 520 Sq. Ft.
  • Built In 1963
Price

$220,000

Est Payment
$1,899 / month (details)  
Taxes
$3,482  
Assessments
$479  
Beds
1  
Baths
1  
Rooms
4  
Type
Attached  
Sq. Ft.
520  
Built
1963  
Neighborhood
Old Town  
MLS
#12739531
Status
Active (0 days)

Property Description

Welcome to easy Gold Coast living in Sandburg Village's Eliot House. This bright, freshly repainted 1 bedroom, 1 bath investor friendly condo offers incredible NE city and lake views, a private balcony, and an unbeatable location! The living/dining area, open to the kitchen, features hardwood floors and large windows offering abundant natural sunlight throughout the home. The updated kitchen (2019) boasts quartz countertops, all stainless steel appliances, maple cabinetry, subway tile backsplash, and a breakfast bar with seating - perfect for your morning coffee! The spacious primary bedroom easily accommodates a king-size bed and offers brand new carpeting (2026) and excellent closet space. A private storage unit on the first floor is also included. Additional updates include new windows, AC units, retractable screen door to the balcony (2016), and bathroom flooring, vanity, and tub reglazing (2026). Building amenities include 24-hour door staff, bike storage, outdoor pools/cabanas, tennis/pickleball courts, shared patios, dog runs, hospitality room, common area laundry, playground/tot lot, a rooftop deck with grills, fire pits, and incredible city/lake views, and direct access to Fitness Formula Club for an additional monthly fee. Garage parking is currently available for lease for $160/month. Ideal location, a stone's throw from Lake Michigan, Jewel-Osco, the Mag Mile, the Clark/Division CTA Red Line and #22, #36 and #156 buses, and all that the Gold Coast's world class shopping and restaurant scene has to offer! With a strong rental history, this is an excellent option for a primary residence, city home, or investment property. City living doesn't get much more convenient than this!

Property Map

Property Details

Rooms

Room
Level
Flooring
Size
Living Room
Main
Hardwood
11X13
Dining Room
Main
COMBO
Kitchen
Main
Hardwood
7X11
Family Room
N/A
Laundry
N/A
Master Bedroom
Main
Carpet
10X10
Bedroom 2
N/A
Bedroom 3
N/A
Bedroom 4
N/A
Balcony/Porch/Lanai
Main
11X7
Foyer
Main
Hardwood
8X11

Utilities

  • Heating Steam, Radiant
  • Cooling Wall Unit(s)
  • Water Public
  • Sewer Public Sewer

Additional Information

Assessment Includes
Heat, Water, Insurance, Doorman, TV/Cable, Exterior Maintenance, Lawn Care, Scavenger, Snow Removal, Internet
Common Amenities
Bike Room/Bike Trails, Door Person, Coin Laundry, Elevator in Residence, Storage, Health Club, On Site Manager/Engineer, Park, Party Room, Sundeck, Pool, Receiving Room, Security Door Lock(s), Service Elevator(s), Tennis Court(s), Business Center, Laundry, In Ground Pool
Interior Features
Dining Combo, Quartz Counters
Exterior Features
Balcony, Roof Deck, Dog Run, Outdoor Grill, Fire Pit
Appliances
Range, Microwave, Dishwasher, Refrigerator, Stainless Steel Appliance(s), Electric Cooktop, Electric Oven
Pets Allowed
Cats OK, Deposit Required, Dogs OK, Number Limit, Size Limit
Sub/Complex
Eliot House
Parking
Yes, Leased, Attached, Garage, Parking not included in price
Schools
District 299

Payment Calculator

$
$
$
$
$
%
$
years
%
Principal & Interest
$0
Property Tax
$0
Assessments
$0
Home Insurance
$0
Mortgage Insurance
$0

Listing History

08-26-2026 Listed at $220,000
Last Modified 8/26/26 10:57 AM

Nearby Transportation

  • Bus 36 < 0.1 mi
  • Bus 22 < 0.1 mi
  • Bus 156 < 0.1 mi
  • Bus 70 0.1 mi
  • Bus 37 0.3 mi
  • Bus 151 0.3 mi
  • Bus 9 0.4 mi
  • Bus 73 0.4 mi
  • Bus 72 0.4 mi
  • Bus 0.5 mi
  • Bus 143 0.6 mi
  • Bus 146 0.6 mi
  • Bus 147 0.6 mi
  • Bus 148 0.6 mi
  • Bus 66 0.6 mi
  • Red Line 0.1 mi
  • Brown Line 0.5 mi
  • Purple Line 0.5 mi
  • ZipCar 0.1 mi
  • I 90 East 0.9 mi
  • I 94 East 0.9 mi
  • I 90 West 0.9 mi
  • I 94 West 0.9 mi
  • I 290 East 2.1 mi
  • I 290 West 2.4 mi
  • I 55 South 3.5 mi
  • I 55 North 3.5 mi
grid
Register to see 3 more properties