Corcoran Urban Real Estate
$0 to $5,000,000
Any Beds
Any Baths
For Sale
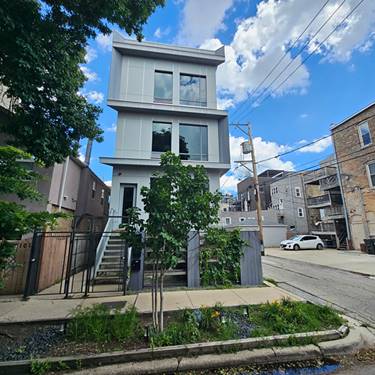
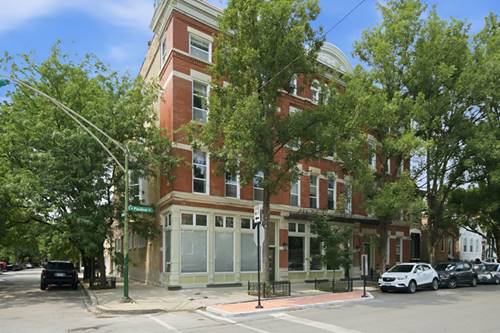
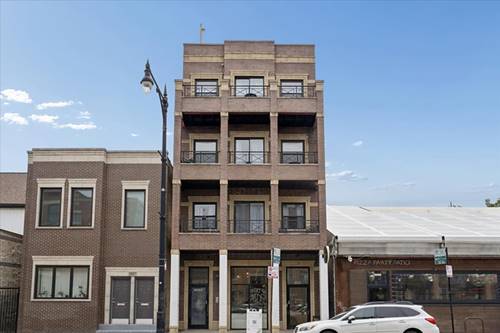
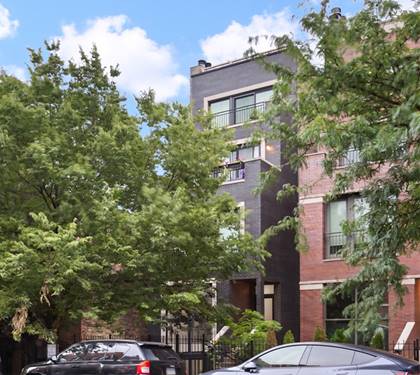
41 Properties Within 0.5 miles of: 1267 N Honore, Chicago

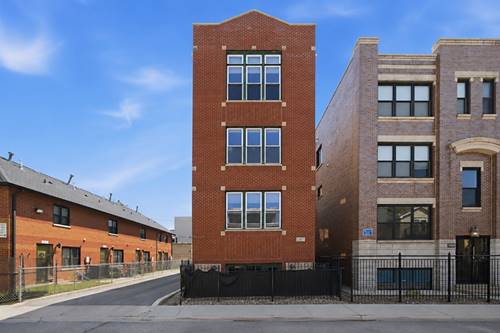
1267 N Honore Unit 3
Chicago, IL 60622

  • 2 Beds
  • 1 / 1 Baths
  • 1,200 Sq. Ft.
  • Built In 1997
Price

$449,000

Est Payment
$3,117 / month (details)  
Taxes
$7,157  
Assessments
$212  
Beds
2  
Baths
1 / 1  
Rooms
5  
Type
Attached  
Sq. Ft.
1,200  
Built
1997  
Neighborhood
Wicker Park  
MLS
#12721821
Status
Active

Property Description

Perfectly Located Wicker Park Penthouse with Vaulted Ceilings & Parking! Ideally situated just one block from Division Street, this beautifully updated 2-bedroom, 1.1-bath penthouse offers the perfect combination of style, convenience, and low-maintenance living in one of Chicago's most sought-after neighborhoods. The bright, open-concept floor plan is highlighted by soaring vaulted ceilings, hardwood floors, and abundant natural light. The spacious living room flows seamlessly into the kitchen, featuring 42" white cabinetry, a massive 8-foot granite island, pantry, and newer stainless steel appliances-perfect for everyday living and entertaining. Both bedrooms are generously sized with oversized closets, while the updated bathrooms showcase stylish tile finishes. Additional highlights include custom blinds, an in-unit stacked washer and dryer (2023), a private rear deck, and one exterior parking space included. This home has been meticulously maintained with numerous recent improvements, including newer appliances, custom blinds, a new stacked washer and dryer, and significant building updates such as a new roof (2025) and tuckpointing (2023), providing peace of mind for years to come. Low monthly assessments make this home an even better value. Enjoy an unbeatable location just steps from Division Street's renowned restaurants, coffee shops, boutiques, and nightlife. Commuting is easy with the Division Blue Line just an 8-minute walk away, the Damen Blue Line 12 minutes away, nearby CTA bus routes, and quick access to I-90/94. Explore the property in 3D! Click the 3D Tour button to virtually walk through every detail of this exceptional home.

Property Map

Property Details

Rooms

Room
Level
Flooring
Size
Living Room
Main
Hardwood
18X12
Dining Room
Main
Hardwood
COMBO
Kitchen
Main
Ceramic Tile
18X9
Family Room
N/A
Laundry
N/A
Master Bedroom
Main
Hardwood
14X10
Bedroom 2
Main
Hardwood
12X11
Bedroom 3
N/A
Bedroom 4
N/A
Deck
Main
8X10

Utilities

  • Heating Natural Gas, Forced Air
  • Cooling Central Air
  • Water Lake Michigan
  • Sewer Public Sewer

Additional Information

Assessment Includes
Water, Parking, Insurance, Exterior Maintenance, Lawn Care, Scavenger
Interior Features
Cathedral Ceiling(s), Open Floorplan
Appliances
Range, Microwave, Dishwasher, Refrigerator, Washer, Dryer, Stainless Steel Appliance(s)
Pets Allowed
Cats OK, Dogs OK
Parking
1 Parking Spaces, Assigned, Yes, Other, Parking included in price
Schools
Wells Community Academy Senior H (299), Pritzker Elementary School (299), Pritzker Elementary School (299)

Payment Calculator

$
$
$
$
$
%
$
years
%
Principal & Interest
$0
Property Tax
$0
Assessments
$0
Home Insurance
$0
Mortgage Insurance
$0

Nearby Transportation

  • Bus 56 0.1 mi
  • Bus 70 0.1 mi
  • Bus 50 0.2 mi
  • Bus 9 0.3 mi
  • Bus X9 0.3 mi
  • Bus 72 0.4 mi
  • Bus 66 0.6 mi
  • Bus 49 0.7 mi
  • Bus X49 0.7 mi
  • Bus 73 0.8 mi
  • Bus 65 1.0 mi
  • Bus 94 1.2 mi
  • Union Pacific North 0.9 mi
  • Union Pacific Northwest 0.9 mi
  • Blue Line 0.4 mi
  • ZipCar 0.2 mi
  • I 90 East 0.5 mi
  • I 94 East 0.5 mi
  • I 90 West 0.6 mi
  • I 94 West 0.6 mi
  • I 290 West 2.0 mi
  • I 290 East 2.1 mi
  • I 55 North 3.7 mi
  • I 55 South 3.7 mi
grid
Register to see 0 more properties