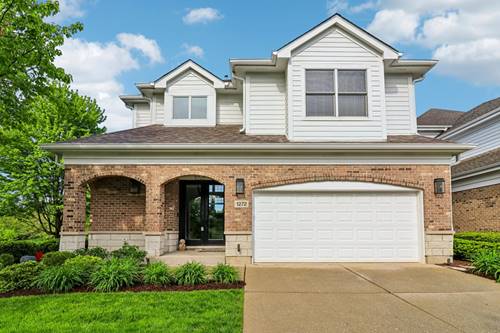
Welcome to an extraordinary waterfront retreat in the highly coveted River Bend subdivision-perfectly positioned on a premium peninsula lot with sweeping, approximately 270-degree water views that surround the home. From nearly every room, you'll experience a sense of privacy, tranquility, and stunning natural beauty that truly sets this property apart. Step inside to a welcoming entry with an updated powder room, then head up to the sun-drenched main living space. The open-concept layout is enhanced by walls of windows that capture breathtaking views from every angle. Gorgeous refinished hardwood flooring (4/26) runs throughout. All oak floors on the 1st, 2nd, and 3rd levels, while the living room features one of three beautiful fireplaces with newly retiled surrounds.The kitchen is both stylish and functional, featuring abundant cabinetry, granite countertops, a center island with cooktop, pantry, and a full stainless steel appliance package-including a new refrigerator and dishwasher. A new kitchen sink, backsplash and faucet complement the space. The breakfast area opens to a newly expanded composite deck with sleek metal railings, creating the perfect setting for outdoor dining and relaxing while taking in the water views. Upstairs, a spacious loft offers incredible flexibility with a built-in entertainment center and full bath-ideal as a second family room or easily converted into an additional bedroom suite. The primary suite is a true sanctuary, filled with natural light, enhanced by a tray ceiling, and featuring a cozy fireplace and incredible sunset views over the water. The fully remodeled primary bathroom is a showstopper, complete with heated floors, dual vanity with dressing area, soaking tub, separate shower and skylight.A secondary bedroom includes its own private bath, while the convenient second-floor laundry features new front-load washer and dryer. The finished English basement offers even more living space with the third fireplace, a third bedroom with walk-in closet, and a remodeled full bath with heated floors-perfect for guests or extended living. This home has been extensively upgraded inside and out. Major improvements include a new roof (2023) with Malarkey 50-year shingles, Hardie siding (2024) with added insulation, new soffits and gutters, and a stunning 8-foot all-glass front door with new transom window and additional window upgrades. Inside, you'll find new LED recessed lighting and fixtures throughout, updated black hardware on all doors and windows, refreshed bathrooms, new light switches and outlets, and fresh paint throughout much of the home. Technology and comfort upgrades throughout, including a whole-home surge protector, dual HVAC system, the garage has been freshly painted and features a durable ceramic-coated floor, while additional highlights include a central vacuum system, sprinkler system, and a newly reinsulated attic for improved efficiency. Additional enhancements include new railings, balusters, and newel posts, updated solid oak stair treads with painted risers, and a striking new chandelier in the main family room-further elevating the home's style and value. Sit back and relax while the monthly association covers lawn care and snow removal, and an unbeatable location near River Bend and Seven Bridges Golf Club, with easy access to I-355, Route 53, shopping, dining, parks, and top-rated schools-this is a rare opportunity to own a fully updated, luxury waterfront home in one of the area's most desirable communities.