Corcoran Urban Real Estate
$0 to $5,000,000
Any Beds
Any Baths
For Sale
59 Properties Within 0.5 miles of: 1282 W Washington, Chicago

1282 W Washington Unit PHB
Chicago, IL 60607

  • 4 Beds
  • 3 / 1 Baths
  • 3,362 Sq. Ft.
  • Built In 2027
Price

$3,000,000

Est Payment
$21,062 / month (details)  
Assessments
$639  
Beds
4  
Baths
3 / 1  
Rooms
10  
Type
Attached  
Sq. Ft.
3,362  
Lot Size
PER SURVEY  
Built
2027  
Neighborhood
West Loop  
MLS
#12705933
Status
Active

Property Description

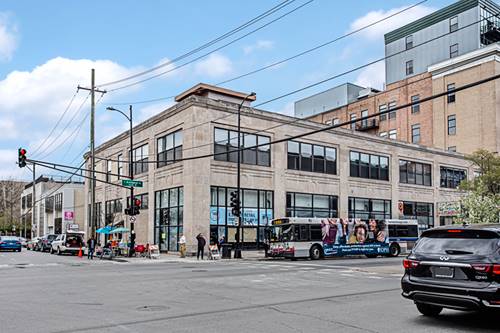
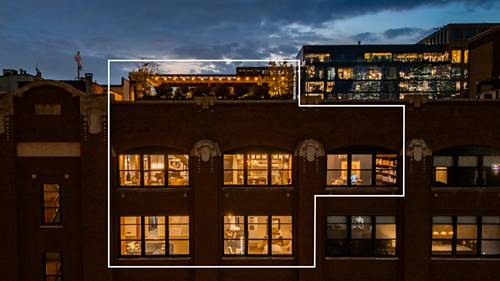
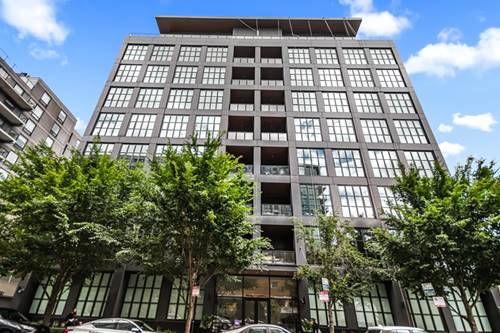
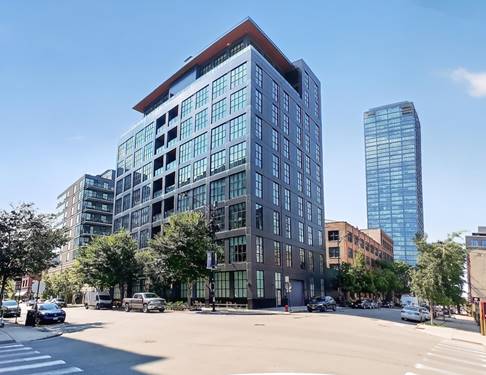
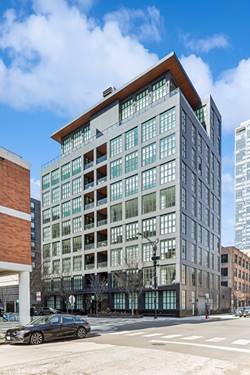
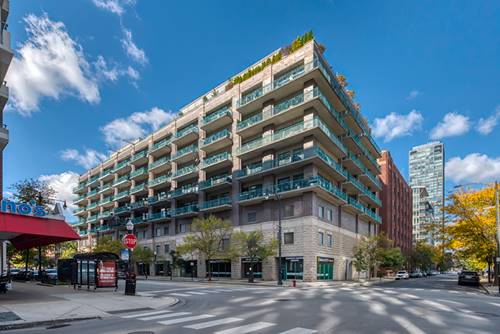
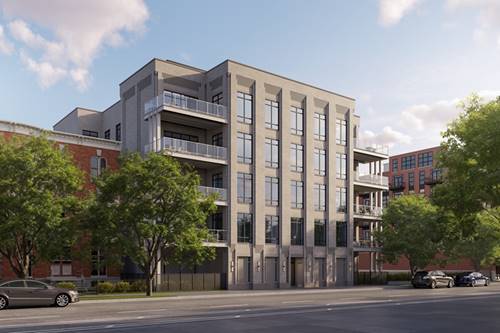
**12 of 16 Homes PRE-SOLD!** Last chance to own a coveted West Loop penthouse! 1282 Washington is an exclusive collection of 16 single-level residences in the peaceful West Loop, just 2-3 blocks from Skinner West Elementary, Whitney Young High School, Skinner Park, and the dog park. The elegant masonry design features stunning residences that will offer more bedrooms, more bathrooms, more offices, and more living spaces than any other new construction in the area, plus the largest private outdoor spaces in the West Loop. These are condos, but for people with a 10-year plan in the city's best neighborhood. Penthouse B is an incredible two-level home with all the rooms of a single-family home. Boasting fantastic SW natural light, this private elevator home greets you with a grand formal entry, apart from other condos in the area. The home spans 4 suites total, separate private Office, bright Family Room with attached Library/homework area, expansive 240 SF private walkout terrace, and tons of storage space. The gracious Primary Suite includes a massive Dressing Room for all your belongings and Primary Bath with separate European glass shower and standalone soaking tub, The bespoke chef's kitchen stands ahead of other new developments in Chicago, delivering full-height custom cabinetry from Scavolini, curved kitchen island with plenty of counter space and seating, quartz countertops and full-height backsplash, and an integrated appliance suite from Miele and Wolf. Separate 30" refrigerator and 30" freezer columns, integrated gas cooktop, gas oven, speed oven/microwave, and walk-in pantry ensures that the kitchen is ready for your next homecooked meal or catered event. With a full-sized laundry room and large closets throughout, the home is smartly and thoughtfully designed for the practical needs of today's buyer. You are greeted on the 2nd level rooftop with a loft office perfect for an additional work space that leads directly to the 822 SF private rooftop. Fully paved with electric hookups, this private rooftop overlooks the West Loop making it an exceptional outdoor retreat. Plus two heated garage parking spaces are included in the purchase price. Early buyers will have the opportunity to personalize the finishes in their home. 3/4/5 Bedroom+ Family+ Office homes available from 2.5M to 3M. Sales Gallery Now Open at 1151 Madison. Call today to secure your next West Loop home!

Property Map

Property Details

Rooms

Room
Level
Flooring
Size
Living Room
Main
Engineered Hardwood
24X21
Dining Room
Main
Engineered Hardwood
COMBO
Kitchen
Main
Engineered Hardwood
11X18
Family Room
Main
Engineered Hardwood
11X20
Laundry
Main
Porcelain Tile
8X6
Master Bedroom
Main
Engineered Hardwood
14X17
Bedroom 2
Main
Engineered Hardwood
11X12
Bedroom 3
Main
Engineered Hardwood
11X12
Bedroom 4
Main
Engineered Hardwood
12X12
Office
Second
Engineered Hardwood
12X14
Library
Main
Engineered Hardwood
11X10
Foyer
Main
Engineered Hardwood
11X11
Pantry
Main
Engineered Hardwood
5X6
Walk In Closet
Main
Engineered Hardwood
16X10
Terrace
Main
12X20
Other Room
Main
Engineered Hardwood
7X6
Deck
Second
Pavers
25X30

Utilities

  • Heating Natural Gas, Radiant Floor
  • Cooling Central Air
  • Water Lake Michigan, Public
  • Sewer Public Sewer

Additional Information

Assessment Includes
Water, Insurance, Exterior Maintenance, Lawn Care, Scavenger, Snow Removal
Interior Features
Elevator, 1st Floor Bedroom, 1st Floor Full Bath, Storage, Walk-In Closet(s), High Ceilings, Open Floorplan, Dining Combo, Pantry, Quartz Counters
Appliances
Microwave, Dishwasher, Refrigerator, High End Refrigerator, Freezer, Disposal, Cooktop, Oven, Range Hood, Gas Cooktop, Gas Oven
Pets Allowed
Cats OK, Dogs OK
Parking
2 Garage Spaces, Garage Door Opener, Heated Garage, Yes, Garage Owned, Attached, Garage, Parking included in price
Schools
Wells Community Academy Senior H (299), Skinner Elementary School (299), Skinner Elementary School (299)

Payment Calculator

$
$
$
$
$
%
$
years
%
Principal & Interest
$0
Property Tax
$0
Assessments
$0
Home Insurance
$0
Mortgage Insurance
$0

Nearby Transportation

  • Bus 20 0.1 mi
  • Bus 9 0.4 mi
  • Bus X9 0.4 mi
  • Bus 126 0.4 mi
  • Bus 65 0.5 mi
  • Bus 7 0.6 mi
  • Bus 8 0.6 mi
  • Bus 60 0.6 mi
  • Bus 56 0.8 mi
  • Bus J14 0.9 mi
  • Bus 50 0.9 mi
  • Bus 66 0.9 mi
  • Bus 125 0.9 mi
  • Bus 130 0.9 mi
  • Bus 157 0.9 mi
  • Union Pacific North 1.0 mi
  • Union Pacific Northwest 1.0 mi
  • Union Pacific West 1.0 mi
  • Burlington Northern 1.1 mi
  • Heritage Corridor 1.1 mi
  • Milwaukee North 1.1 mi
  • Milwaukee West 1.1 mi
  • North Central Service 1.1 mi
  • Southwest Service 1.1 mi
  • Green Line 0.4 mi
  • Pink Line 0.4 mi
  • Blue Line 0.5 mi
  • ZipCar 0.3 mi
  • I 290 West 0.5 mi
  • I 290 East 0.6 mi
  • I 90 East 0.7 mi
  • I 94 East 0.7 mi
  • I 90 West 0.7 mi
  • I 94 West 0.7 mi
  • I 55 South 2.1 mi
  • I 55 North 2.1 mi
grid
Register to see 0 more properties