Corcoran Urban Real Estate
$0 to $5,000,000
Any Beds
Any Baths
For Sale
177 Properties Within 0.5 miles of: 130 N Garland, Chicago
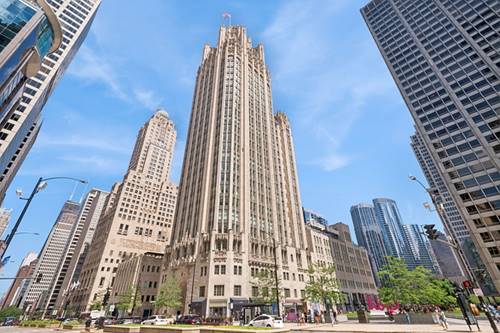
  • 435 N Michigan Unit 1105, Chicago, IL 60611
    $3,525,000
    4 bed | 4½ bath
    10 more available units at this address
    $7,000,000 Unit 2203 3 bd / 3 ½ ba
    $4,500,000 Unit 2601 2 bd / 2 ½ ba
    $4,300,000 Unit 1112 4 bd / 3 ½ ba
    $3,400,000 Unit 1703 3 bd / 3 ½ ba
    $3,175,000 Unit 1801 3 bd / 3 ½ ba
    $2,999,000 Unit 2004 3 bd / 3 ½ ba
    $2,995,000 Unit 1803 3 bd / 3 ½ ba
    $2,900,000 Unit 401 3 bd / 3 ½ ba
    $1,875,000 Unit 408 2 bd / 2 ½ ba
    $1,575,000 Unit 812 1 bd / 1 ½ ba
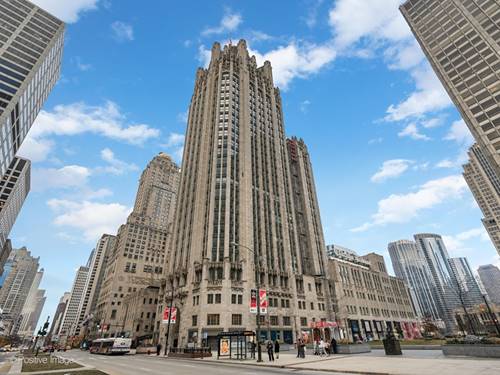
  • 435 N Michigan Unit 1112, Chicago, IL 60611
    $4,300,000
    4 bed | 3½ bath
    10 more available units at this address
    $7,000,000 Unit 2203 3 bd / 3 ½ ba
    $4,500,000 Unit 2601 2 bd / 2 ½ ba
    $3,525,000 Unit 1105 4 bd / 4 ½ ba
    $3,400,000 Unit 1703 3 bd / 3 ½ ba
    $3,175,000 Unit 1801 3 bd / 3 ½ ba
    $2,999,000 Unit 2004 3 bd / 3 ½ ba
    $2,995,000 Unit 1803 3 bd / 3 ½ ba
    $2,900,000 Unit 401 3 bd / 3 ½ ba
    $1,875,000 Unit 408 2 bd / 2 ½ ba
    $1,575,000 Unit 812 1 bd / 1 ½ ba

  • 435 N Michigan Unit 2601, Chicago, IL 60611
    $4,500,000
    2 bed | 2½ bath
    10 more available units at this address
    $7,000,000 Unit 2203 3 bd / 3 ½ ba
    $4,300,000 Unit 1112 4 bd / 3 ½ ba
    $3,525,000 Unit 1105 4 bd / 4 ½ ba
    $3,400,000 Unit 1703 3 bd / 3 ½ ba
    $3,175,000 Unit 1801 3 bd / 3 ½ ba
    $2,999,000 Unit 2004 3 bd / 3 ½ ba
    $2,995,000 Unit 1803 3 bd / 3 ½ ba
    $2,900,000 Unit 401 3 bd / 3 ½ ba
    $1,875,000 Unit 408 2 bd / 2 ½ ba
    $1,575,000 Unit 812 1 bd / 1 ½ ba
  • 435 N Michigan Unit 2203, Chicago, IL 60611
    $7,000,000
    3 bed | 3½ bath
    10 more available units at this address
    $4,500,000 Unit 2601 2 bd / 2 ½ ba
    $4,300,000 Unit 1112 4 bd / 3 ½ ba
    $3,525,000 Unit 1105 4 bd / 4 ½ ba
    $3,400,000 Unit 1703 3 bd / 3 ½ ba
    $3,175,000 Unit 1801 3 bd / 3 ½ ba
    $2,999,000 Unit 2004 3 bd / 3 ½ ba
    $2,995,000 Unit 1803 3 bd / 3 ½ ba
    $2,900,000 Unit 401 3 bd / 3 ½ ba
    $1,875,000 Unit 408 2 bd / 2 ½ ba
    $1,575,000 Unit 812 1 bd / 1 ½ ba
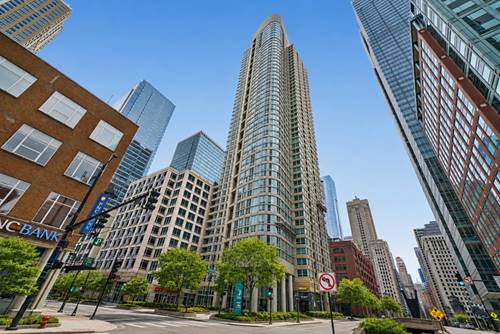
  • 345 N Lasalle Unit 1109, Chicago, IL 60654
    $219,999
    0 bed | 1 bath
    5 more available units at this address
    $795,000 Unit 3502 3 bd / 2 ba
    $499,900 Unit 3604 2 bd / 2 ba
    $450,000 Unit 401 2 bd / 2 ba
    $395,000 Unit 3306 1 bd / 1 ba
    $294,000 Unit 1505 1 bd / 1 ba
  • 345 N Lasalle Unit 1505, Chicago, IL 60654
    $294,000
    1 bed | 1 bath
    5 more available units at this address
    $795,000 Unit 3502 3 bd / 2 ba
    $499,900 Unit 3604 2 bd / 2 ba
    $450,000 Unit 401 2 bd / 2 ba
    $395,000 Unit 3306 1 bd / 1 ba
    $219,999 Unit 1109 0 bd / 1 ba
  • 345 N Lasalle Unit 3306, Chicago, IL 60654
    $395,000
    1 bed | 1 bath
    5 more available units at this address
    $795,000 Unit 3502 3 bd / 2 ba
    $499,900 Unit 3604 2 bd / 2 ba
    $450,000 Unit 401 2 bd / 2 ba
    $294,000 Unit 1505 1 bd / 1 ba
    $219,999 Unit 1109 0 bd / 1 ba

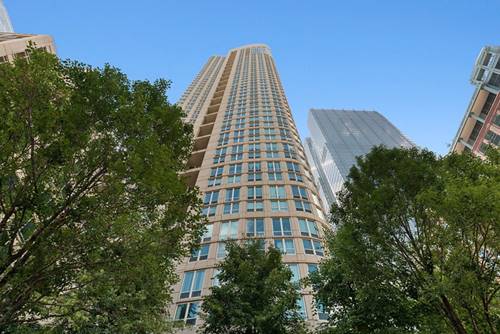
130 N Garland Unit 3103
Chicago, IL 60602

  • 3 Beds
  • 2 / 1 Baths
  • 1,758 Sq. Ft.
  • Built In 2005
Price

$930,000

Est Payment
$7,774 / month (details)  
Taxes
$16,474  
Assessments
$1,571  
Beds
3  
Baths
2 / 1  
Rooms
6  
Type
Attached  
Sq. Ft.
1,758  
Built
2005  
Neighborhood
The Loop  
Building
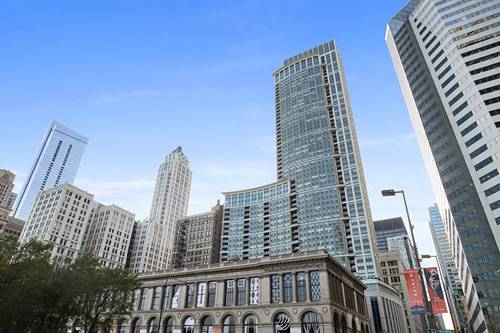
The Heritage at Millennium Park  
MLS
#12757340
Status
Active

Property Description

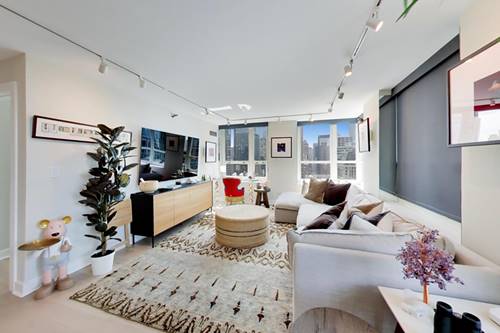
Enjoy stunning views of Millennium Park & Lake Michigan from this hi-floor east facing home with floor-to-ceiling windows and extra-large recessed balcony which is great for entertaining! Beautiful finishes include hardwood floors in living/dining rooms and 3rd bedroom. Gas fireplace in living room. Open kitchen has 42" cabinets, full granite backsplash and countertops, undercabinet lighting, gas range, stainless steel appliances and beverage cooler. Spacious master suite with walk-in closet. Luxurious master bath with whirlpool tub, separate shower, double sinks and granite countertops. Newer window treatments throughout. Large room sizes, spacious closets and in-unit side-by-side washer/dryer. Well managed, full amenity bldg: 24hr doorman, on-site management, indoor pool, terraces, exercise room, party room, dog run, storage, direct access to the Pedway, and more! Walk to lake, Millennium Park, restaurants, transportation, museums, shopping and theater! Deeded parking space 5-32 included. Extra-large deeded parking space 4-19 available for $60,000.

Property Map

Property Details

Rooms

Room
Level
Flooring
Size
Living Room
Main
Hardwood
15X24
Dining Room
Main
Hardwood
COMBO
Kitchen
Main
Porcelain Tile
9X14
Family Room
N/A
Laundry
N/A
Master Bedroom
Main
Carpet
13X16
Bedroom 2
Main
Carpet
11X14
Bedroom 3
Main
Hardwood
10X13
Bedroom 4
N/A
Balcony/Porch/Lanai
Main
10X5

Utilities

  • Heating Electric, Baseboard, Zoned
  • Cooling Central Air
  • Water Lake Michigan, Public
  • Sewer Public Sewer

Additional Information

Assessment Includes
Air Conditioning, Water, Gas, Parking, Insurance, Doorman, TV/Cable, Exercise Facilities, Pool, Exterior Maintenance, Lawn Care, Scavenger, Snow Removal, Internet
Common Amenities
Bike Room/Bike Trails, Door Person, Elevator in Residence, Exercise Room, Storage, On Site Manager/Engineer, Party Room, Sundeck, Indoor Pool, Receiving Room, Sauna, Security Door Lock(s), Service Elevator(s), Valet/Cleaner, Spa/Hot Tub
Interior Features
Walk-In Closet(s)
Exterior Features
Balcony, Dog Run
Appliances
Range, Microwave, Dishwasher, Refrigerator, Washer, Dryer, Disposal, Stainless Steel Appliance(s), Wine Refrigerator
Pets Allowed
Cats OK, Dogs OK, Number Limit, Size Limit
Parking
1 Garage Spaces, Garage Door Opener, Yes, Garage Owned, Attached, Garage, Parking included in price
Schools
Phillips Academy High School (299), South Loop Elementary School (299), South Loop Elementary School (299)

Payment Calculator

$
$
$
$
$
%
$
years
%
Principal & Interest
$0
Property Tax
$0
Assessments
$0
Home Insurance
$0
Mortgage Insurance
$0

Nearby Transportation

  • Bus 56 0.1 mi
  • Bus J14 0.1 mi
  • Bus 66 0.1 mi
  • Bus 20 0.1 mi
  • Bus 4 0.1 mi
  • Bus 147 0.1 mi
  • Bus 26 0.1 mi
  • Bus 157 0.1 mi
  • Bus 3 0.1 mi
  • Bus 60 0.1 mi
  • Bus 143 0.1 mi
  • Bus 151 0.1 mi
  • Bus 124 0.1 mi
  • Bus 6 0.1 mi
  • Bus 29 0.1 mi
  • Metra Electric 0.1 mi
  • Rock Island 0.6 mi
  • Burlington Northern 0.8 mi
  • Heritage Corridor 0.8 mi
  • Milwaukee North 0.8 mi
  • Milwaukee West 0.8 mi
  • North Central Service 0.8 mi
  • Southwest Service 0.8 mi
  • Union Pacific North 0.8 mi
  • Union Pacific Northwest 0.8 mi
  • Union Pacific West 0.8 mi
  • Green Line 0.1 mi
  • Pink Line 0.1 mi
  • Orange Line 0.1 mi
  • Brown Line 0.1 mi
  • ZipCar 0.1 mi
  • Maven 0.2 mi
  • I 90 East 0.8 mi
  • I 94 East 0.8 mi
  • I 90 West 0.8 mi
  • I 94 West 0.8 mi
  • I 290 East 1.1 mi
  • I 290 West 1.7 mi
  • I 55 North 2.2 mi
  • I 55 South 2.2 mi
grid
Register to see 3 more properties