Corcoran Urban Real Estate
$0 to $5,000,000
Any Beds
Any Baths
For Sale
51 Properties Within 0.5 miles of: 130 S Canal, Chicago

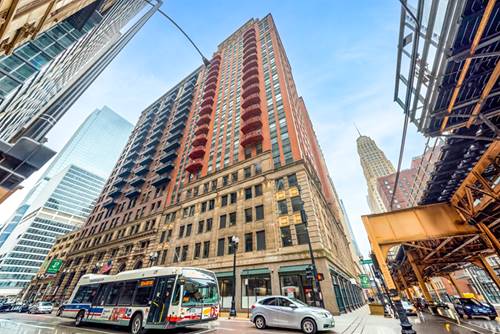
  • 208 W Washington Unit 2007, Chicago, IL 60606
    $309,900
    2 bed | 2 bath
    8 more available units at this address
    $369,000 Unit 1605 2 bd / 2 ba
    $349,000 Unit 910 2 bd / 2 ba
    $345,000 Unit 912 2 bd / 2 ba
    $345,000 Unit 908 2 bd / 2 ba
    $317,900 Unit 1007 2 bd / 2 ba
    $310,000 Unit 1913 2 bd / 2 ba
    $275,000 Unit 1909 2 bd / 1 ba
    $254,900 Unit 1404 1 bd / 1 ba
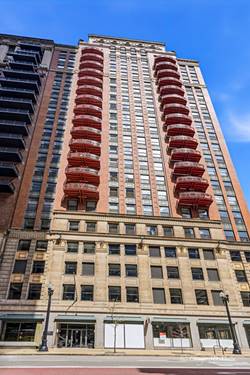
  • 208 W Washington Unit 1913, Chicago, IL 60606
    $310,000
    2 bed | 2 bath
    8 more available units at this address
    $369,000 Unit 1605 2 bd / 2 ba
    $349,000 Unit 910 2 bd / 2 ba
    $345,000 Unit 912 2 bd / 2 ba
    $345,000 Unit 908 2 bd / 2 ba
    $317,900 Unit 1007 2 bd / 2 ba
    $309,900 Unit 2007 2 bd / 2 ba
    $275,000 Unit 1909 2 bd / 1 ba
    $254,900 Unit 1404 1 bd / 1 ba
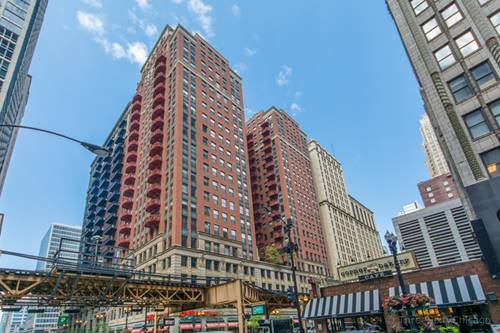
  • 208 W Washington Unit 1007, Chicago, IL 60606
    $317,900
    2 bed | 2 bath
    8 more available units at this address
    $369,000 Unit 1605 2 bd / 2 ba
    $349,000 Unit 910 2 bd / 2 ba
    $345,000 Unit 912 2 bd / 2 ba
    $345,000 Unit 908 2 bd / 2 ba
    $310,000 Unit 1913 2 bd / 2 ba
    $309,900 Unit 2007 2 bd / 2 ba
    $275,000 Unit 1909 2 bd / 1 ba
    $254,900 Unit 1404 1 bd / 1 ba
  • 208 W Washington Unit 912, Chicago, IL 60606
    $345,000
    2 bed | 2 bath
    8 more available units at this address
    $369,000 Unit 1605 2 bd / 2 ba
    $349,000 Unit 910 2 bd / 2 ba
    $345,000 Unit 908 2 bd / 2 ba
    $317,900 Unit 1007 2 bd / 2 ba
    $310,000 Unit 1913 2 bd / 2 ba
    $309,900 Unit 2007 2 bd / 2 ba
    $275,000 Unit 1909 2 bd / 1 ba
    $254,900 Unit 1404 1 bd / 1 ba
  • 208 W Washington Unit 910, Chicago, IL 60606
    $349,000
    2 bed | 2 bath
    8 more available units at this address
    $369,000 Unit 1605 2 bd / 2 ba
    $345,000 Unit 912 2 bd / 2 ba
    $345,000 Unit 908 2 bd / 2 ba
    $317,900 Unit 1007 2 bd / 2 ba
    $310,000 Unit 1913 2 bd / 2 ba
    $309,900 Unit 2007 2 bd / 2 ba
    $275,000 Unit 1909 2 bd / 1 ba
    $254,900 Unit 1404 1 bd / 1 ba
  • 208 W Washington Unit 1605, Chicago, IL 60606
    $369,000
    2 bed | 2 bath
    8 more available units at this address
    $349,000 Unit 910 2 bd / 2 ba
    $345,000 Unit 912 2 bd / 2 ba
    $345,000 Unit 908 2 bd / 2 ba
    $317,900 Unit 1007 2 bd / 2 ba
    $310,000 Unit 1913 2 bd / 2 ba
    $309,900 Unit 2007 2 bd / 2 ba
    $275,000 Unit 1909 2 bd / 1 ba
    $254,900 Unit 1404 1 bd / 1 ba
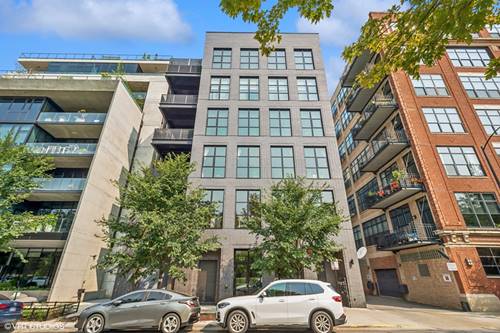
  • 123 S Peoria Unit P2, Chicago, IL 60607
    $2,995,000
    5 bed | 5½ bath

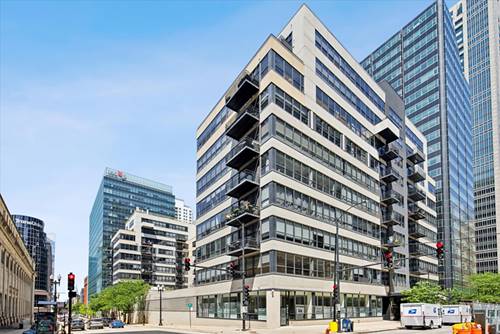
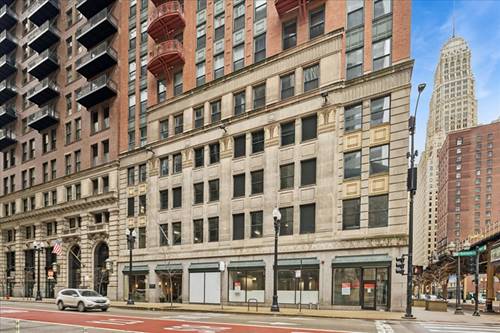
130 S Canal Unit 425-26
Chicago, IL 60606

  • 2 Beds
  • 2 Baths
  • 2,350 Sq. Ft.
  • Built In 1949
Price

$1,000,000

Est Payment
$7,639 / month (details)  
Taxes
$10,122  
Assessments
$1,723  
Beds
2  
Baths
2  
Rooms
6  
Type
Attached  
Sq. Ft.
2,350  
Built
1949  
Neighborhood
The Loop  
Building
Metropolitan Place  
MLS
#12659027
Status
Active (0 days)

Property Description

Frank Lloyd Wright inspired and made for true loft lovers. Two units were thoughtfully combined to create one beautifully cohesive 2,350 sq. ft. home at Metropolitan Place, blending iconic design, rich materials, and sophisticated urban living in the heart of Chicago's West Loop. A welcoming foyer sets the tone with custom woodwork that continues throughout the residence, paired with Ann Sacks tile flooring for a polished designer finish and a striking first impression. This beautifully renovated two bedroom, two bathroom home offers soaring 12 foot ceilings, wide-plank oak hardwood floors thru-out, expansive windows, and an airy loft style layout filled with natural light. Every detail feels intentional, from the warm wood finishes to the layered architectural elements that give the home its distinctive character. The living room is warm, inviting, and generously scaled, with custom wood details, high ceilings, track lighting, and ample space for comfortable seating and entertaining. A floor to ceiling soapstone fireplace surround creates a dramatic focal point, adding natural texture, soft veining, and understated elegance to the space. The kitchen combines craftsmanship and chef quality function with soapstone countertops, extensive quarter sawn cabinetry, abundant storage, a Wolf stove, Viking dishwasher, and a brand new Sub Zero refrigerator installed in 2026. Warm, substantial, and beautifully finished, this is a kitchen designed for both everyday living and serious cooking. The open concept layout flows seamlessly to two private balconies, one off the living room and one off the primary bedroom, perfect for morning coffee, evening cocktails, or enjoying city views. A dedicated office space adds flexibility for working from home, creative projects, or quiet productivity. The spacious primary suite feels like a private loft retreat, featuring exposed brick, high ceilings, oversized windows, a large walk in closet, and direct access to one of the two terraces. The generous layout easily accommodates a large bed, sitting area, media space, and additional furnishings. The primary bathroom offers a spa like escape with a freestanding cast iron tub, glass enclosed walk in shower, classic white subway tile, built in bench, and natural stone flooring. A long custom wood vanity with dark stone countertops, dual sinks, dual mirrors, and excellent storage adds warmth, function, and character. Just outside the primary bath, a private bedroom hallway provides exceptional built in storage with custom cabinetry, open shelving, and drawer space. It creates a quiet transition between the bedroom and bath while adding highly functional, tucked away storage. The flexible guest bedroom is spacious enough for a queen or king sized bed and is conveniently located across the hall from the second full bathroom. Throughout the home, you will find elevated details including two brand new HVAC systems installed in 2026, solid core doors, Ann Sacks handmade tile, a utility room with sink and cabinetry, and abundant storage. The entire residence overlooks the building's newly renovated garden terrace and offers a view of one of Chicago's most iconic Beaux Arts landmarks, Union Station. Step outside and you are moments from the West Loop, Fulton Market, and Restaurant Row, surrounded by some of Chicago's best restaurants, coffee shops, bars, and creative energy. This is more than a combined loft. It is a rare, design driven home with space, warmth, character, outdoor access, storage, and a location that delivers the best of downtown Chicago living. Two heated garage parking spaces (#174C & 187C) $50K.

Property Tour

Property Map

Property Details

Rooms

Room
Level
Flooring
Size
Living Room
Main
Hardwood
23X16
Dining Room
Main
Hardwood
21X16
Kitchen
Main
Hardwood
16X13
Family Room
N/A
Laundry
Main
11X10
Master Bedroom
Main
Hardwood
23X18
Bedroom 2
Main
Carpet
11X15
Bedroom 3
N/A
Bedroom 4
N/A
Balcony/Porch/Lanai
Main
15X8
Balcony/Porch/Lanai
Main
10X8
Foyer
Main
Stone
6X6
Office
Main
Hardwood
16X6
Walk In Closet
Main
10X5

Utilities

  • Heating Forced Air, Radiant Floor
  • Cooling Central Air
  • Water Lake Michigan
  • Sewer Public Sewer

Additional Information

Assessment Includes
Water, Parking, Insurance, Security, Doorman, TV/Cable, Exercise Facilities, Exterior Maintenance, Scavenger, Snow Removal, Internet
Common Amenities
Bike Room/Bike Trails, Door Person, Elevator in Residence, Exercise Room, Storage, On Site Manager/Engineer, Sundeck, Service Elevator(s), Valet/Cleaner, Elevator(s)
Interior Features
Built-in Features, Walk-In Closet(s)
Exterior Features
Balcony
Appliances
Range, Microwave, Dishwasher, Refrigerator, High End Refrigerator, Washer, Dryer, Stainless Steel Appliance(s)
Pets Allowed
Cats OK, Dogs OK
Sub/Complex
Metropolitan Place
Parking
2 Garage Spaces, Garage Door Opener, Heated Garage, Yes, Garage Owned, Attached, Garage, Parking not included in price
Schools
Wells Community Academy Senior H (299), Skinner Elementary School (299), Skinner Elementary School (299)

Payment Calculator

$
$
$
$
$
%
$
years
%
Principal & Interest
$0
Property Tax
$0
Assessments
$0
Home Insurance
$0
Mortgage Insurance
$0

Listing History

05-29-2026 Listed at $1,000,000
Last Modified 5/30/26 4:45 AM

Nearby Transportation

  • Bus 28 < 0.1 mi
  • Bus 121 < 0.1 mi
  • Bus 1 < 0.1 mi
  • Bus 7 < 0.1 mi
  • Bus 151 < 0.1 mi
  • Bus 126 < 0.1 mi
  • Bus 156 < 0.1 mi
  • Bus 130 < 0.1 mi
  • Bus 192 0.1 mi
  • Bus 157 0.1 mi
  • Bus 125 0.1 mi
  • Bus 60 0.1 mi
  • Bus 124 0.1 mi
  • Bus 37 0.2 mi
  • Bus 56 0.2 mi
  • Burlington Northern 0.1 mi
  • Heritage Corridor 0.1 mi
  • Milwaukee North 0.1 mi
  • Milwaukee West 0.1 mi
  • North Central Service 0.1 mi
  • Southwest Service 0.1 mi
  • Union Pacific North 0.2 mi
  • Union Pacific Northwest 0.2 mi
  • Union Pacific West 0.2 mi
  • Rock Island 0.5 mi
  • Metra Electric 0.9 mi
  • Blue Line 0.3 mi
  • Pink Line 0.3 mi
  • Orange Line 0.3 mi
  • Brown Line 0.3 mi
  • ZipCar 0.1 mi
  • Maven 0.2 mi
  • I 90 West 0.3 mi
  • I 94 West 0.3 mi
  • I 90 East 0.3 mi
  • I 94 East 0.3 mi
  • I 290 East 0.3 mi
  • I 290 West 0.9 mi
  • I 55 South 1.7 mi
  • I 55 North 1.7 mi
grid
Register to see 4 more properties