Corcoran Urban Real Estate
$0 to $5,000,000
Any Beds
Any Baths
For Sale
63 Properties Within 0.5 miles of: 130 S Canal, Chicago

130 S Canal Unit 803
Chicago, IL 60606

  • 2 Beds
  • 2 Baths
  • 1,530 Sq. Ft.
  • Built In 1949
Price

$475,000

Est Payment
$4,585 / month (details)  
Taxes
$10,149  
Assessments
$1,317  
Beds
2  
Baths
2  
Rooms
5  
Type
Attached  
Sq. Ft.
1,530  
Built
1949  
Neighborhood
The Loop  
Building
Metropolitan Place  
MLS
#12700775
Status
Active

Property Description

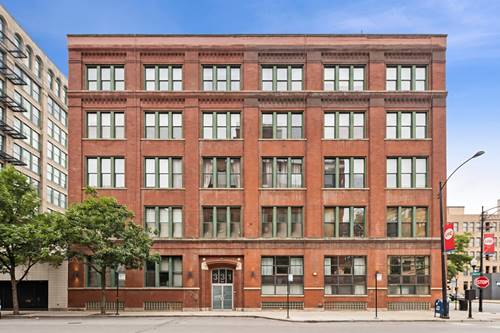
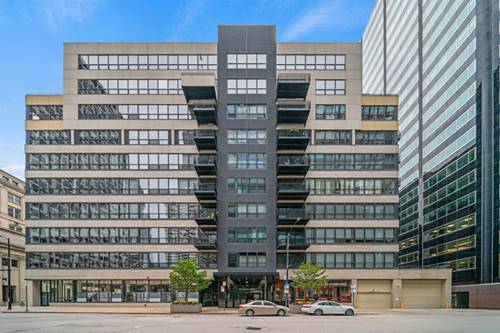
Located on the southwest corner of Metropolitan Place, this rarely available 03-tier residence offers over 1,500 square feet of sun-filled living space framed by more than 15 full-size windows. Soaring 11-foot ceilings, engineered hardwood floors in the living space, and unobstructed city views create an airy, loft-inspired feel, with the expansive south-facing balcony. Designed for both comfortable everyday living and entertaining, the open-concept floor plan features generous living and dining spaces that flow seamlessly into the island kitchen, complete with granite countertops, stainless steel appliances, abundant cabinetry, and a breakfast bar. The spacious primary suite is a true retreat, featuring a custom walk-in closet and a full bath with a double vanity and oversized frameless glass shower/tub combo. A fully enclosed second bedroom, second full bath, and large side-by-side laundry room with additional storage complete the home. Located in one of Chicago's most architecturally significant loft conversions, Metropolitan Place occupies the former headquarters and warehouse of the Florsheim Shoe Company-a Chicago institution for nearly a century. Today, residents enjoy full-service amenities including 24-hour door staff, fitness room, landscaped terrace, on-site management, bike storage, and attached heated garage parking available for an additional $25,000. Just across from Union Station and moments from the Loop, Fulton Market, Greektown, the Riverwalk, and some of Chicago's best restaurants, this home offers the perfect blend of historic character, modern convenience, and unmatched connectivity.

Property Map

Property Details

Rooms

Room
Level
Flooring
Size
Living Room
Main
Hardwood
23X19
Dining Room
Main
Hardwood
13X10
Kitchen
Main
Hardwood
14X11
Family Room
N/A
Laundry
Main
Ceramic Tile
5X5
Master Bedroom
Main
Carpet
13X15
Bedroom 2
Main
Carpet
13X12
Bedroom 3
N/A
Bedroom 4
N/A
Foyer
Main
Hardwood
13X7
Walk In Closet
Main
Carpet
13X7
Balcony/Porch/Lanai
Main
10X7

Utilities

  • Heating Natural Gas, Forced Air
  • Cooling Central Air
  • Water Public
  • Sewer Public Sewer

Additional Information

Assessment Includes
Water, Parking, Insurance, Doorman, TV/Cable, Exercise Facilities, Exterior Maintenance, Scavenger, Snow Removal, Internet
Common Amenities
Bike Room/Bike Trails, Door Person, Elevator in Residence, Exercise Room, Storage, On Site Manager/Engineer, Sundeck
Interior Features
Storage, Walk-In Closet(s)
Exterior Features
Balcony, Outdoor Grill
Appliances
Range, Microwave, Dishwasher, Refrigerator, Washer, Dryer, Disposal, Stainless Steel Appliance(s), Cooktop
Pets Allowed
Cats OK, Dogs OK
Parking
1 Garage Spaces, Garage Door Opener, Heated Garage, Yes, Garage Owned, Attached, Garage, Parking not included in price
Schools
District 299

Payment Calculator

$
$
$
$
$
%
$
years
%
Principal & Interest
$0
Property Tax
$0
Assessments
$0
Home Insurance
$0
Mortgage Insurance
$0

Nearby Transportation

  • Bus 28 < 0.1 mi
  • Bus 121 < 0.1 mi
  • Bus 1 < 0.1 mi
  • Bus 7 < 0.1 mi
  • Bus 151 < 0.1 mi
  • Bus 126 < 0.1 mi
  • Bus 156 < 0.1 mi
  • Bus 130 < 0.1 mi
  • Bus 192 0.1 mi
  • Bus 157 0.1 mi
  • Bus 125 0.1 mi
  • Bus 60 0.1 mi
  • Bus 124 0.1 mi
  • Bus 37 0.2 mi
  • Bus 56 0.2 mi
  • Burlington Northern 0.1 mi
  • Heritage Corridor 0.1 mi
  • Milwaukee North 0.1 mi
  • Milwaukee West 0.1 mi
  • North Central Service 0.1 mi
  • Southwest Service 0.1 mi
  • Union Pacific North 0.2 mi
  • Union Pacific Northwest 0.2 mi
  • Union Pacific West 0.2 mi
  • Rock Island 0.5 mi
  • Metra Electric 0.9 mi
  • Blue Line 0.3 mi
  • Pink Line 0.3 mi
  • Orange Line 0.3 mi
  • Brown Line 0.3 mi
  • ZipCar 0.1 mi
  • Maven 0.2 mi
  • I 90 West 0.3 mi
  • I 94 West 0.3 mi
  • I 90 East 0.3 mi
  • I 94 East 0.3 mi
  • I 290 East 0.3 mi
  • I 290 West 0.9 mi
  • I 55 South 1.7 mi
  • I 55 North 1.7 mi
grid
Register to see 0 more properties