Corcoran Urban Real Estate
$0 to $5,000,000
Any Beds
Any Baths
For Sale
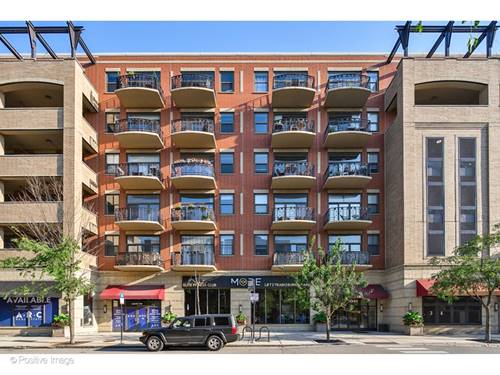
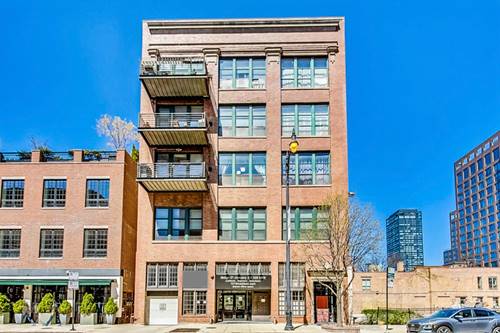
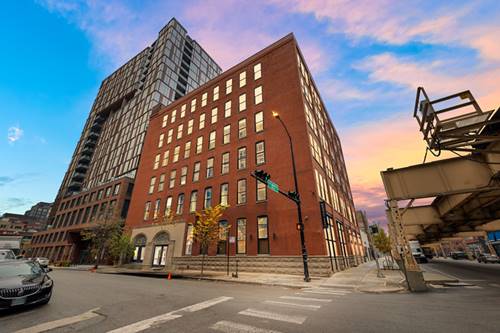
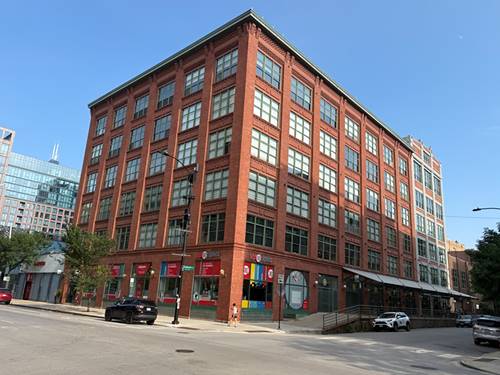
55 Properties Within 0.5 miles of: 1301 W Madison, Chicago

1301 W Madison Unit 304
Chicago, IL 60607

  • 1 Beds
  • 1 Baths
  • Built In 2001
Price

$380,000

Est Payment
$2,775 / month (details)  
Taxes
$6,153  
Assessments
$331  
Beds
1  
Baths
1  
Rooms
4  
Type
Attached  
Sq. Ft.
n/a  
Lot Size
CONDO  
Built
2001  
Neighborhood
West Loop  
MLS
#12711127
Status
Active

Property Description

Experience the best of West Loop living in this one-bedroom condo featuring an expansive private terrace overlooking Madison Street. The open-concept layout is flooded with natural light from dramatic floor-to-ceiling windows and is complemented by hardwood floors and tall ceilings, creating a bright and airy living space. The kitchen features granite countertops, a smart refrigerator, an island with seating, and ample storage, opening seamlessly to the spacious living room with a cozy gas fireplace. Step outside to the oversized terrace, offering plenty of room for outdoor dining, relaxing, or entertaining. The generously sized bedroom includes excellent closet space, plus an additional lofted storage area ideal for seasonal items or luggage. The bathroom has been tastefully updated with a new vanity and flooring for a clean, modern aesthetic. In-unit laundry and an attached heated garage parking space complete the home. Ideally located in the heart of the West Loop, you'll be just moments from some of Chicago's most celebrated dining destinations, including Monteverde and Au Cheval, along with the vibrant restaurants and nightlife of Randolph Street's Restaurant Row and Fulton Market. Enjoy easy access to neighborhood cafes, Whole Foods, Mary Bartelme Park, Skinner Park, and convenient public transportation, all while being just minutes from the Loop. This is the perfect opportunity to enjoy one of Chicago's most dynamic and sought-after neighborhoods.

Property Map

Property Details

Rooms

Room
Level
Flooring
Size
Living Room
Main
Hardwood
16X14
Dining Room
Main
COMBO
Kitchen
Main
Hardwood
13X8
Family Room
N/A
Laundry
Main
4X4
Master Bedroom
Main
13X9
Bedroom 2
N/A
Bedroom 3
N/A
Bedroom 4
N/A
Balcony/Porch/Lanai
Main
8X17

Utilities

  • Heating Natural Gas
  • Cooling Central Air
  • Water Lake Michigan
  • Sewer Public Sewer

Additional Information

Assessment Includes
Water, Parking, Insurance, Exterior Maintenance, Scavenger, Snow Removal
Common Amenities
Elevator in Residence
Exterior Features
Balcony
Appliances
Range, Microwave, Dishwasher, High End Refrigerator, Freezer, Washer, Dryer, Disposal
Pets Allowed
Cats OK, Dogs OK
Parking
1 Garage Spaces, Heated Garage, Yes, Garage Owned, Attached, Garage, Parking included in price
Schools
District 299, Skinner Elementary School (299)

Payment Calculator

$
$
$
$
$
%
$
years
%
Principal & Interest
$0
Property Tax
$0
Assessments
$0
Home Insurance
$0
Mortgage Insurance
$0

Nearby Transportation

  • Bus 20 < 0.1 mi
  • Bus 126 0.3 mi
  • Bus 9 0.4 mi
  • Bus X9 0.4 mi
  • Bus 7 0.5 mi
  • Bus 60 0.5 mi
  • Bus 8 0.6 mi
  • Bus 65 0.7 mi
  • Bus 157 0.8 mi
  • Bus 56 0.8 mi
  • Bus 50 0.9 mi
  • Bus J14 0.9 mi
  • Bus 125 1.0 mi
  • Bus 124 1.0 mi
  • Bus 130 1.0 mi
  • Union Pacific North 1.0 mi
  • Union Pacific Northwest 1.0 mi
  • Union Pacific West 1.0 mi
  • Burlington Northern 1.1 mi
  • Heritage Corridor 1.1 mi
  • Milwaukee North 1.1 mi
  • Milwaukee West 1.1 mi
  • North Central Service 1.1 mi
  • Southwest Service 1.1 mi
  • Blue Line 0.4 mi
  • Green Line 0.5 mi
  • Pink Line 0.5 mi
  • ZipCar 0.3 mi
  • I 290 West 0.4 mi
  • I 290 East 0.5 mi
  • I 90 East 0.7 mi
  • I 94 East 0.7 mi
  • I 90 West 0.7 mi
  • I 94 West 0.7 mi
  • I 55 South 2.0 mi
  • I 55 North 2.0 mi
grid
Register to see 0 more properties