Corcoran Urban Real Estate
$0 to $5,000,000
Any Beds
Any Baths
For Sale
51 Properties Within 0.5 miles of: 1301 W Washington, Chicago
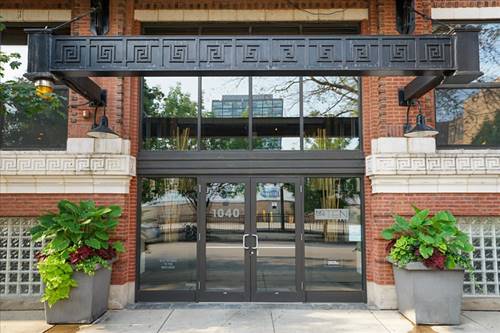
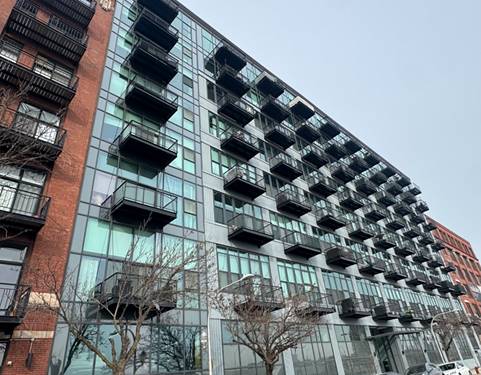
  • 1040 W Adams Unit 122, Chicago, IL 60607
    $399,000
    1 bed | 1 bath
    1 more available unit at this address
    $599,900 Unit 344 2 bd / 2 ba
  • 1040 W Adams Unit 344, Chicago, IL 60607
    $599,900
    2 bed | 2 bath
    1 more available unit at this address
    $399,000 Unit 122 1 bd / 1 ba
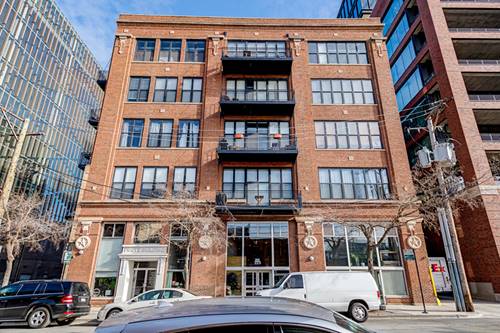
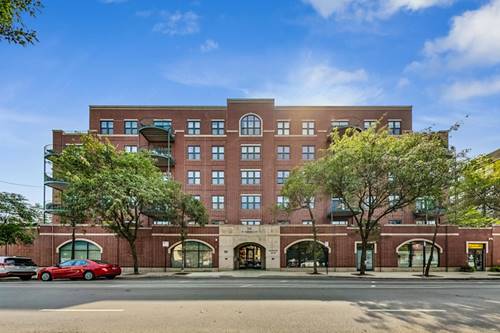
  • 1001 W Madison Unit 710, Chicago, IL 60607
    $950,000
    3 bed | 2½ bath
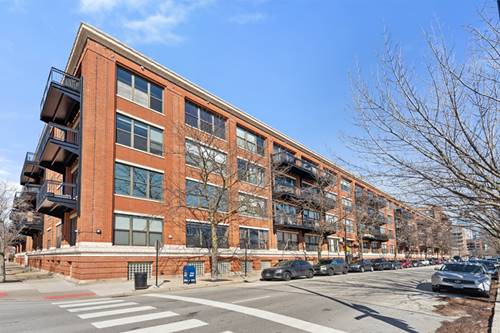
  • 215 N Aberdeen Unit 301B, Chicago, IL 60607
    $375,000
    2 bed | 2 bath
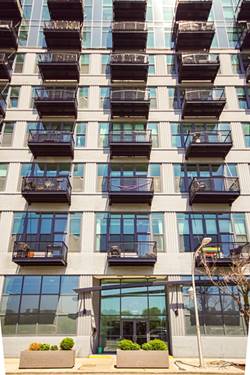
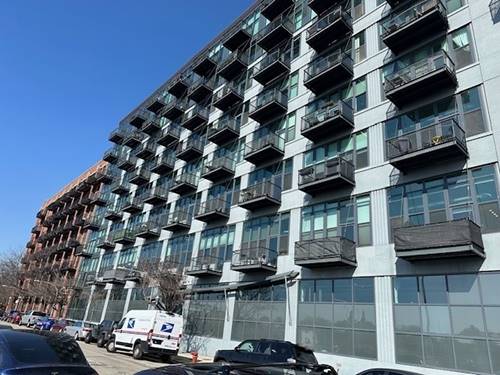
  • 1224 W Van Buren Unit 517, Chicago, IL 60607
    $335,000
    2 bed | 1 bath
    3 more available units at this address
    $349,900 Unit 822 2 bd / 1 ba
    $344,900 Unit 511 2 bd / 1 ½ ba
    $335,000 Unit 615 2 bd / 1 ba
  • 1224 W Van Buren Unit 615, Chicago, IL 60607
    $335,000
    2 bed | 1 bath
    3 more available units at this address
    $349,900 Unit 822 2 bd / 1 ba
    $344,900 Unit 511 2 bd / 1 ½ ba
    $335,000 Unit 517 2 bd / 1 ba
  • 1224 W Van Buren Unit 511, Chicago, IL 60607
    $344,900
    2 bed | 1½ bath
    3 more available units at this address
    $349,900 Unit 822 2 bd / 1 ba
    $335,000 Unit 517 2 bd / 1 ba
    $335,000 Unit 615 2 bd / 1 ba

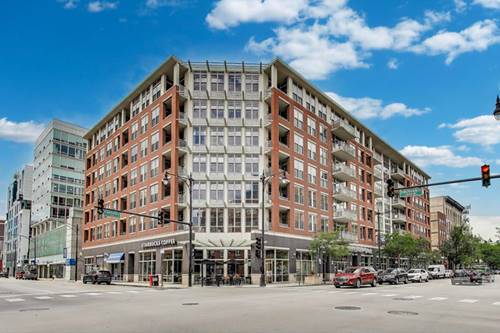
1301 W Washington Unit 405
Chicago, IL 60607

  • 1 Beds
  • 1 / 1 Baths
  • 1,050 Sq. Ft.
  • Built In 2000
Price

$399,000

Est Payment
$3,278 / month (details)  
Taxes
$7,885  
Assessments
$597  
Beds
1  
Baths
1 / 1  
Rooms
4  
Type
Attached  
Sq. Ft.
1,050  
Built
2000  
Neighborhood
West Loop  
MLS
#12657810
Status
Active

Property Description

Rare West Loop gem - don't sleep on this one. This amazing 1BD/1.5BA condo delivers 1,050 sq ft of thoughtfully designed living space with south-facing light flooding through your balcony doors. Unit has soaring 10-foot ceilings. The updated kitchen is sleek and well laid out. A dedicated powder room keeps guests out of your massive, fully updated en-suite - complete with double bowl vanity and marble tiles. The open living area flexes effortlessly from Netflix nights to dinner parties, with space for a dining area and home office. The oversized primary suite features an extra-large walk-in closet that will actually fit your wardrobe. Step onto your private balcony for morning coffee or evening cocktails with amazing downtown views. In-unit laundry, heated garage parking, and dedicated storage round out the package. Walk out the door to Mariano's, Whole Foods, Fulton Market dining, Madison and Randolph restaurants and shops, parks, gyms, public transit, and highway access - all within steps. Walk Score: 92/100. Come see it before someone else does!

Property Map

Property Details

Rooms

Room
Level
Flooring
Size
Living Room
Main
Hardwood
18X17
Dining Room
Main
Hardwood
COMBO
Kitchen
Main
Hardwood
10X12
Family Room
N/A
Laundry
N/A
Master Bedroom
Main
Carpet
12X16
Bedroom 2
N/A
Bedroom 3
N/A
Bedroom 4
N/A
Balcony/Porch/Lanai
Main
11X7

Utilities

  • Heating Natural Gas, Forced Air, Radiant
  • Cooling Central Air
  • Water Lake Michigan
  • Sewer Public Sewer

Additional Information

Assessment Includes
Heat, Water, Gas, Parking, Insurance, Exterior Maintenance, Lawn Care, Scavenger, Snow Removal, Internet
Common Amenities
Elevator in Residence, Storage
Interior Features
Walk-In Closet(s)
Appliances
Range, Microwave, Dishwasher, Refrigerator, Washer, Dryer, Disposal
Pets Allowed
Cats OK, Dogs OK, Number Limit
Sub/Complex
Washington Square
Parking
1 Garage Spaces, Off Alley, Garage Door Opener, Heated Garage, Yes, Garage Owned, Attached, Garage, Parking included in price
Schools
District 299

Payment Calculator

$
$
$
$
$
%
$
years
%
Principal & Interest
$0
Property Tax
$0
Assessments
$0
Home Insurance
$0
Mortgage Insurance
$0

Nearby Transportation

  • Bus 20 0.1 mi
  • Bus 126 0.3 mi
  • Bus 9 0.3 mi
  • Bus X9 0.3 mi
  • Bus 7 0.6 mi
  • Bus 65 0.6 mi
  • Bus 60 0.6 mi
  • Bus 8 0.7 mi
  • Bus 56 0.8 mi
  • Bus 50 0.8 mi
  • Bus J14 0.9 mi
  • Bus 157 0.9 mi
  • Bus 66 0.9 mi
  • Bus 125 1.0 mi
  • Bus 130 1.0 mi
  • Union Pacific North 1.0 mi
  • Union Pacific Northwest 1.0 mi
  • Union Pacific West 1.0 mi
  • Burlington Northern 1.1 mi
  • Heritage Corridor 1.1 mi
  • Milwaukee North 1.1 mi
  • Milwaukee West 1.1 mi
  • North Central Service 1.1 mi
  • Southwest Service 1.1 mi
  • Green Line 0.4 mi
  • Pink Line 0.4 mi
  • Blue Line 0.5 mi
  • ZipCar 0.3 mi
  • I 290 West 0.4 mi
  • I 290 East 0.6 mi
  • I 90 East 0.7 mi
  • I 94 East 0.7 mi
  • I 90 West 0.7 mi
  • I 94 West 0.7 mi
  • I 55 South 2.1 mi
  • I 55 North 2.1 mi
grid
Register to see 1 more properties