Corcoran Urban Real Estate
$0 to $10,000
Any Beds
Any Baths
For Rent
43 Properties Rentals Within 0.5 miles of: 1307 S Wabash, Chicago

1307 S Wabash Apt 305
Chicago, IL 60605

  • 1 Beds
  • 1 Baths
  • 770 Sq. Ft.
Rental Price

$2,200

Beds
1  
Baths
1  
Rooms
4  
Type
Attached  
Sq. Ft.
770  
Neighborhood
South Loop  
Building
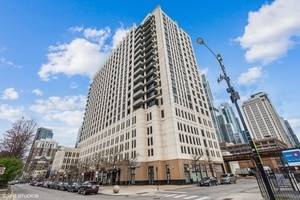
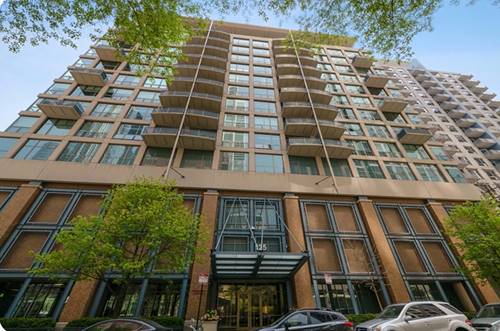
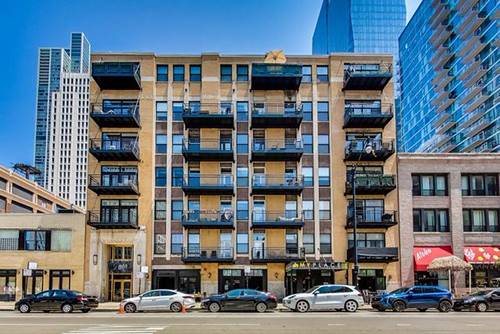
Film Exchange Lofts  
MLS
#12690103
Status
Active

Property Description

Available for rent August 1! Welcome to this fantastic loft in the Film Exchange Lofts building located in the South Loop! Large 1 bedroom, 1 bathroom unit offers a spacious open floor plan with high-coffered ceilings, hardwood floors, and plenty of windows that fill the interior with ample natural light. The unit provides a spacious living room/ dining room combo, ideal for entertaining! The living room also grants direct access to a private balcony, perfect for relaxation. The kitchen features plenty of cabinetry blended with granite countertops, and some updated appliances that include a new refrigerator and microwave. The kitchen also features an island with a breakfast bar, providing extra counter space. The unit includes a spacious bedroom, one full bathroom, and an in-unit washer and dryer. The well-maintained building provides high-luxury living, including a secured entrance, storage / receiving room, and a rooftop sundeck. The building also provides 1 indoor, heated parking space. This building is situated less than a mile from Museum Campus! Conveniently located near plenty of parks, the lakefront, and entertainment that include the best shopping and restaurants in the city! The building is within walking distance of all public transportation with direct access to Lake Shore Drive, making it an easy commute. LOCATION, LOCATION, LOCATION! This is a must see, don't miss out! Utilities include water and parking. Tenant is responsible for ALL OTHER UTILITIES. Security Deposit required by the landlord. No Pets.

Property Map

Property Details

Rooms

Room
Level
Flooring
Size
Living Room
Main
Hardwood
15X16
Dining Room
Main
Hardwood
COMBO
Kitchen
Main
Hardwood
11X6
Family Room
N/A
Laundry
N/A
Master Bedroom
Main
12X11
Bedroom 2
N/A
Bedroom 3
N/A
Bedroom 4
N/A

Utilities

  • Heating Natural Gas, Forced Air
  • Cooling Central Air
  • Water Lake Michigan
  • Sewer Public Sewer

Additional Information

Common Amenities
Elevator in Residence, Storage, Sundeck, Receiving Room, Security Door Lock(s), Service Elevator(s)
Interior Features
Coffered Ceiling(s), Open Floorplan, Dining Combo, Granite Counters
Exterior Features
Balcony
Appliances
Microwave, Dishwasher, Refrigerator, Washer, Dryer
Parking
1 Garage Spaces, Heated Garage, Yes, Attached, Garage, Parking included in price
Schools
District 299

Nearby Transportation

  • Bus 4 < 0.1 mi
  • Bus 1 < 0.1 mi
  • Bus 3 < 0.1 mi
  • Bus 12 0.1 mi
  • Bus 62 0.1 mi
  • Bus 29 0.1 mi
  • Bus 146 0.2 mi
  • Bus 130 0.2 mi
  • Bus 192 0.2 mi
  • Bus 18 0.2 mi
  • Bus 0.2 mi
  • Bus 24 0.3 mi
  • Bus 26 0.4 mi
  • Bus 28 0.4 mi
  • Bus 6 0.4 mi
  • Metra Electric 0.3 mi
  • Rock Island 0.8 mi
  • Burlington Northern 1.2 mi
  • Heritage Corridor 1.2 mi
  • Milwaukee North 1.2 mi
  • Milwaukee West 1.2 mi
  • North Central Service 1.2 mi
  • Southwest Service 1.2 mi
  • Green Line 0.2 mi
  • Orange Line 0.2 mi
  • Red Line 0.2 mi
  • Blue Line 0.8 mi
  • Pink Line 0.8 mi
  • Brown Line 0.8 mi
  • Purple Line 0.8 mi
  • ZipCar 0.1 mi
  • I 90 West 0.9 mi
  • I 94 West 0.9 mi
  • I 55 North 0.9 mi
  • I 55 South 0.9 mi
  • I 90 East 0.9 mi
  • I 94 East 0.9 mi
  • I 290 East 1.1 mi
  • I 290 West 1.8 mi
grid
Register to see 0 more properties