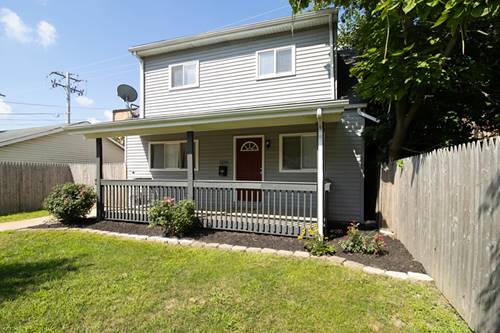
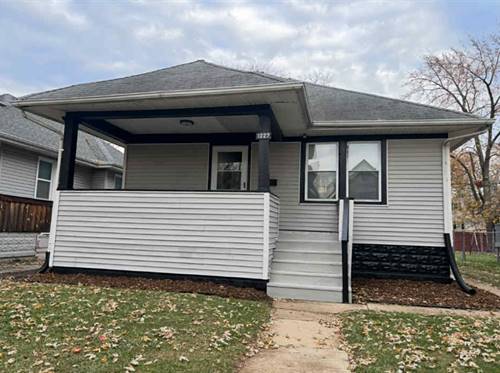
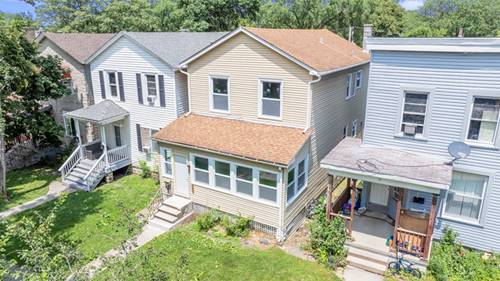
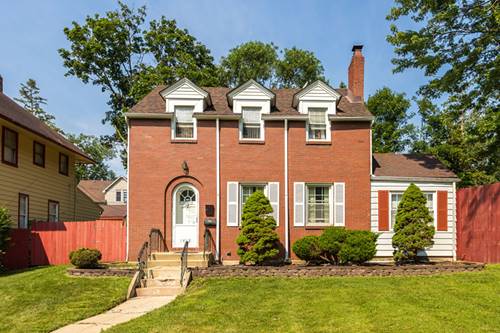
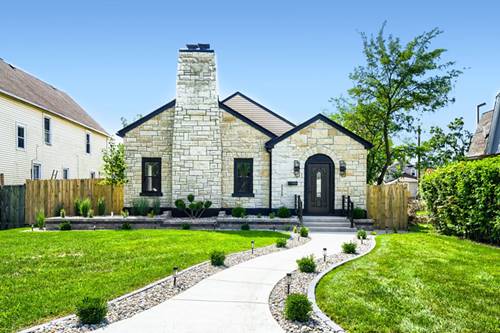
Welcome to 1310 Otto Blvd., a stunning complete gut-rehab where timeless character meets modern comfort. This beautifully renovated 4-bedroom, 2-bathroom home has been thoughtfully transformed from top to bottom with brand-new plumbing, electrical, HVAC, roof, and windows. The main level features an impressive 15-foot stone and tile fireplace and soaring ceiling height, creating a dramatic focal point and an inviting atmosphere. The beautifully designed kitchen showcases 42-inch slow-close shaker white cabinets with crown molding, brand-new stainless steel appliances, quartz countertops, and a convenient breakfast bar that opens seamlessly to the dining area. Luxury 24x24 tile adds an upscale touch throughout the main level, while the bedrooms feature durable luxury vinyl flooring. The versatile layout offers two bedrooms on the main level and two additional bedrooms upstairs, providing plenty of space for family, guests, a home office, or flexible living arrangements. A full basement offers valuable additional storage and potential for future living space. Outside, enjoy a newly installed fence, fresh landscaping, and a detached 2-car garage. With virtually every major component replaced and stylish finishes throughout, this is more than a renovation-it's a move-in-ready home designed for modern living. Come experience the space, quality, and character of 1310 Otto Blvd. for yourself!
Property Map
Please use the print button to include maps when printing.
For more information about 1310 Otto, Chicago Heights, IL 60411 contact Corcoran Urban Real Estate.
Broker Reciprocity
Listing provided by Keller Williams Preferred Realty
All information provided is deemed reliable but is not guaranteed and should be independently verified.
The data relating to real estate for sale on this web site comes in part from the Broker Reciprocity Program
of the Midwest Real Estate Data LLC. Real estate listings held by brokerage firms other than Urban Real Estate are
marked with the Broker Reciprocity logo and detailed information about them includes the name of the listing brokers.
Some IDX listings have been excluded from this website.