Corcoran Urban Real Estate
$0 to $10,000
Any Beds
Any Baths
For Rent
28 Properties Rentals Within 0.5 miles of: 1310 W Fletcher, Chicago
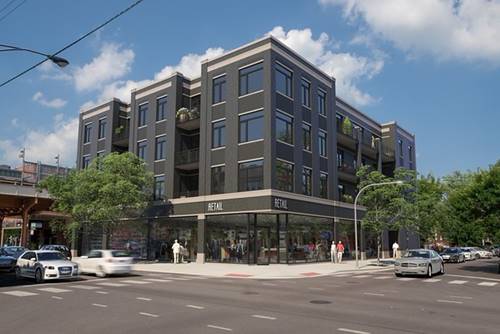
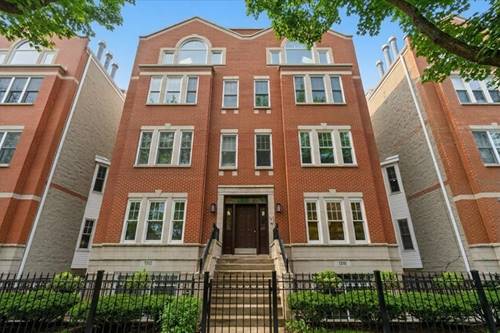
  • 1348 W Roscoe Unit 208, Chicago, IL 60657
    $2,544
    1 bed | 1 bath
    3 more available units at this address
    $3,996 Unit 401 2 bd / 2 ba
    $2,796 Unit 209 1 bd / 1 ½ ba
    $2,599 Unit 407 1 bd / 1 ba
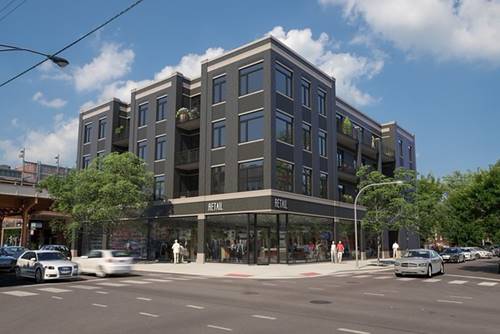
  • 1348 W Roscoe Unit 407, Chicago, IL 60657
    $2,599
    1 bed | 1 bath
    3 more available units at this address
    $3,996 Unit 401 2 bd / 2 ba
    $2,796 Unit 209 1 bd / 1 ½ ba
    $2,544 Unit 208 1 bd / 1 ba
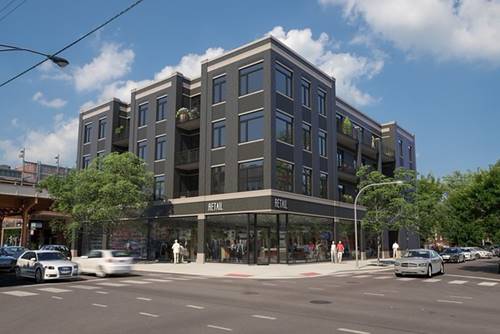
  • 1348 W Roscoe Unit 209, Chicago, IL 60657
    $2,796
    1 bed | 1½ bath
    3 more available units at this address
    $3,996 Unit 401 2 bd / 2 ba
    $2,599 Unit 407 1 bd / 1 ba
    $2,544 Unit 208 1 bd / 1 ba
  • 1348 W Roscoe Unit 401, Chicago, IL 60657
    $3,996
    2 bed | 2 bath
    3 more available units at this address
    $2,796 Unit 209 1 bd / 1 ½ ba
    $2,599 Unit 407 1 bd / 1 ba
    $2,544 Unit 208 1 bd / 1 ba
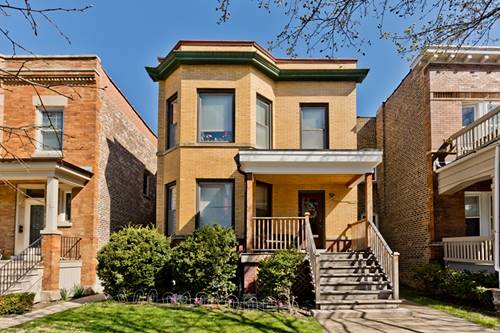
  • 1326 W Roscoe Unit 1, Chicago, IL 60657
    $4,500
    4 bed | 2 bath
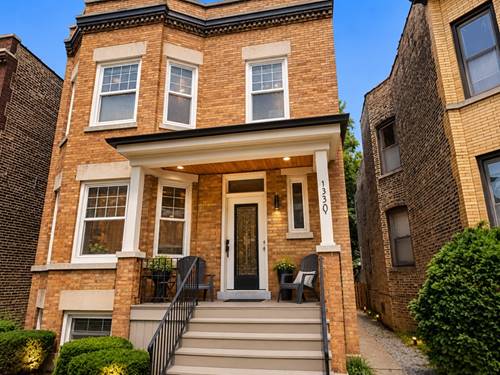
  • 1330 W Roscoe Unit 2, Chicago, IL 60657
    $4,300
    3 bed | 2 bath
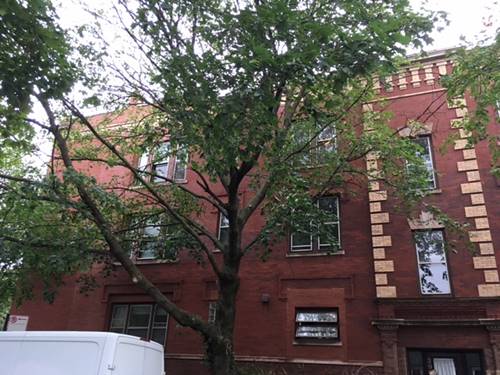
  • 2906 N Greenview Unit 1, Chicago, IL 60657
    $2,500
    2 bed | 1 bath

1310 W Fletcher Apt 1E
Chicago, IL 60657

  • 4 Beds
  • 3 Baths
  • Built In 1999
Rental Price

$6,500

Beds
4  
Baths
3  
Rooms
8  
Type
Attached  
Sq. Ft.
n/a  
Built
1999  
Neighborhoods
Lakeview, South Lakeview  
MLS
#12697891
Status
Active

Property Description

Beautifully renovated 4-bedroom, 3-bath duplex down in the highly sought-after Burley School District, perfectly situated on a charming tree-lined street just steps from Southport. Offering two private outdoor spaces and two spacious living areas, this home provides the flexibility for everyday living, entertaining, working from home, and hosting guests. The sun-filled main level features an open-concept floor plan with a cozy fireplace, dedicated dining area, and a stunning chef's kitchen complete with white cabinetry, a statement gray island, quartz countertops, updated appliances, a white subway tile backsplash, and a generous breakfast bar. Upstairs, you'll find two bedrooms, including a spacious primary suite with a beautifully updated bath featuring dual vanities. The expansive lower level offers impressive ceiling height, creating a bright and open feel rarely found in duplex homes. Anchored by a second fireplace with custom built-ins, the oversized family room opens directly to the front patio. This level also includes a third bedroom, a full bath, and a separate office that has been thoughtfully designed with a custom Murphy bed, making it an ideal fourth bedroom for guests while still functioning as a home office. Garage parking included. All of this just steps from Southport's restaurants, boutiques, parks, grocery stores, public transportation, and everything this neighborhood has to offer.

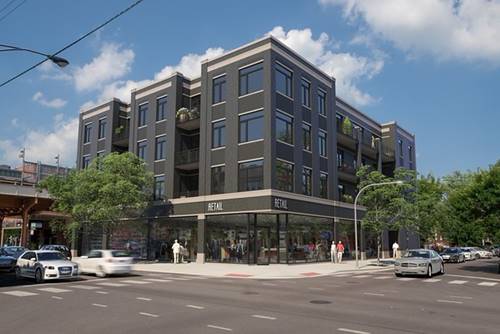
Property Map

Property Details

Rooms

Room
Level
Flooring
Size
Living Room
Main
Hardwood
19X17
Dining Room
Main
COMBO
Kitchen
Main
Hardwood
15X11
Family Room
Lower
Carpet
28X18
Laundry
Lower
5X4
Master Bedroom
Main
Carpet
15X12
Bedroom 2
Main
Carpet
15X10
Bedroom 3
Lower
Carpet
12X12
Bedroom 4
Lower
11X9
Terrace
Lower
15X9
Deck
Main
14X12

Utilities

  • Heating Natural Gas
  • Cooling Central Air
  • Water Lake Michigan
  • Sewer Public Sewer

Additional Information

Common Amenities
Storage
Interior Features
1st Floor Bedroom, In-Law Floorplan, 1st Floor Full Bath, Storage
Appliances
Range, Microwave, Dishwasher, Refrigerator, Freezer, Washer, Dryer, Disposal, Stainless Steel Appliance(s), Range Hood
Pets Allowed
Cats OK, Dogs OK
Parking
1 Garage Spaces, Yes, Garage Owned, Detached, Garage, Parking included in price
Schools
Lake View High School (299), Burley Elementary School (299), Burley Elementary School (299)

Nearby Transportation

  • Bus 77 0.1 mi
  • Bus 9 0.4 mi
  • Bus X9 0.4 mi
  • Bus 76 0.4 mi
  • Bus 22 0.5 mi
  • Bus 152 0.6 mi
  • Bus 8 0.6 mi
  • Bus 151 0.6 mi
  • Bus 156 0.6 mi
  • Bus 50 0.9 mi
  • Bus 36 0.9 mi
  • Bus 74 0.9 mi
  • Bus 37 1.0 mi
  • Bus 80 1.1 mi
  • Bus 135 1.1 mi
  • Brown Line 0.4 mi
  • Purple Line 0.4 mi
  • Red Line 0.4 mi
  • ZipCar 0.2 mi
  • I 90 West 1.4 mi
  • I 94 West 1.4 mi
  • I 90 East 1.5 mi
  • I 94 East 1.5 mi
  • I 290 West 4.3 mi
  • I 290 East 4.4 mi
grid
Register to see 0 more properties