Corcoran Urban Real Estate
$0 to $5,000,000
Any Beds
Any Baths
For Sale
29 Properties Within 0.5 miles of: 1320 N Cleveland, Chicago

1320 N Cleveland Unit 2
Chicago, IL 60610

  • 2 Beds
  • 2 Baths
  • 1,017 Sq. Ft.
  • Built In 1999
Price

$469,000

Est Payment
$3,389 / month (details)  
Taxes
$9,322  
Assessments
$243  
Beds
2  
Baths
2  
Rooms
5  
Type
Attached  
Sq. Ft.
1,017  
Built
1999  
Neighborhood
Old Town  
MLS
#12703222
Status
Active

Property Description

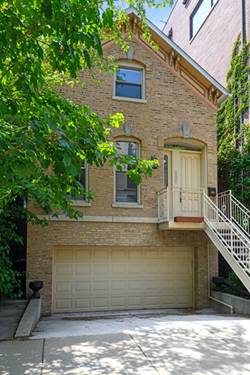
Welcome to this extra-wide, sun-drenched 2-bedroom, 2-bath residence nestled on one of Old Town's most picturesque tree-lined streets. Occupying an entire floor of an intimate three-unit building, this spacious home offers an exceptional layout, a garage parking space, and expansive living and entertaining areas rarely found in the neighborhood. A dramatic curved wall of bay windows fills the open-concept living and dining area with natural light, while hardwood floors, soaring ceilings, and a fireplace, create a warm and inviting atmosphere. The generously-sized kitchen features abundant cabinetry, granite countertops, stainless steel appliances, and a large peninsula with seating, perfect for everyday living and entertaining alike. The oversized primary suite is a true retreat, complete with a large walk-in closet, direct access to a private rear deck, and a beautifully-renovated ensuite bath featuring dual vanities and a spacious walk-in shower. A well-proportioned second bedroom and an updated hall bath provide comfortable accommodations for guests, a home office, or additional living space. Additional highlights include in-unit laundry, excellent storage throughout, hardwood flooring. Ideally located within walking distance to Wells Street, North Avenue, Lincoln Park, the lakefront, CTA, and some of Chicago's best restaurants, boutiques, and neighborhood favorites, this home offers the perfect combination of space, comfort, and location.

Property Map

Property Details

Rooms

Room
Level
Flooring
Size
Living Room
Main
Hardwood
16X17
Dining Room
Main
11X9
Kitchen
Main
Hardwood
10X8
Family Room
N/A
Laundry
Main
Hardwood
5X8
Master Bedroom
Main
Hardwood
14X12
Bedroom 2
Main
Hardwood
12X08
Bedroom 3
N/A
Bedroom 4
N/A
Deck
Main
10X11
Walk In Closet
Main
Hardwood
5X6

Utilities

  • Heating Natural Gas, Forced Air
  • Cooling Central Air
  • Water Lake Michigan
  • Sewer Public Sewer

Additional Information

Assessment Includes
Water, Parking, Insurance, Exterior Maintenance, Lawn Care, Scavenger, Snow Removal
Common Amenities
Storage
Interior Features
Storage
Appliances
Range, Microwave, Dishwasher, Refrigerator, Washer, Dryer, Disposal, Stainless Steel Appliance(s)
Pets Allowed
Cats OK, Dogs OK
Parking
1 Garage Spaces, Garage Door Opener, Yes, Garage Owned, Detached, Garage, Parking included in price
Schools
District 299

Payment Calculator

$
$
$
$
$
%
$
years
%
Principal & Interest
$0
Property Tax
$0
Assessments
$0
Home Insurance
$0
Mortgage Insurance
$0

Nearby Transportation

  • Bus 37 0.1 mi
  • Bus 70 0.2 mi
  • Bus 0.3 mi
  • Bus 9 0.3 mi
  • Bus 72 0.3 mi
  • Bus 8 0.4 mi
  • Bus 156 0.4 mi
  • Bus 36 0.5 mi
  • Bus 22 0.5 mi
  • Bus 73 0.5 mi
  • Bus 66 0.7 mi
  • Bus 151 0.7 mi
  • Bus 56 1.0 mi
  • Bus 143 1.0 mi
  • Bus 146 1.0 mi
  • Brown Line 0.3 mi
  • Purple Line 0.3 mi
  • Red Line 0.5 mi
  • Blue Line 1.0 mi
  • ZipCar 0.2 mi
  • I 90 East 0.9 mi
  • I 94 East 0.9 mi
  • I 90 West 0.9 mi
  • I 94 West 0.9 mi
  • I 290 East 2.1 mi
  • I 290 West 2.2 mi
  • I 55 South 3.5 mi
  • I 55 North 3.5 mi
grid
Register to see 1 more properties