Corcoran Urban Real Estate
$0 to $10,000
Any Beds
Any Baths
For Rent
40 Properties Rentals Within 0.5 miles of: 1323 S Indiana, Chicago
  • 1201 S Prairie Unit 2604, Chicago, IL 60605
    $4,000
    2 bed | 2 bath
    4 more available units at this address
    $5,400 Unit 1405 2 bd / 2 ba
    $4,350 Unit 4204 2 bd / 2 ba
    $4,350 Unit 1104 2 bd / 2 ba
    $4,300 Unit 4206 2 bd / 2 ba
  • 1201 S Prairie Unit 4206, Chicago, IL 60605
    $4,300
    2 bed | 2 bath
    4 more available units at this address
    $5,400 Unit 1405 2 bd / 2 ba
    $4,350 Unit 4204 2 bd / 2 ba
    $4,350 Unit 1104 2 bd / 2 ba
    $4,000 Unit 2604 2 bd / 2 ba
  • 1201 S Prairie Unit 4204, Chicago, IL 60605
    $4,350
    2 bed | 2 bath
    4 more available units at this address
    $5,400 Unit 1405 2 bd / 2 ba
    $4,350 Unit 1104 2 bd / 2 ba
    $4,300 Unit 4206 2 bd / 2 ba
    $4,000 Unit 2604 2 bd / 2 ba
  • 1201 S Prairie Unit 1104, Chicago, IL 60605
    $4,350
    2 bed | 2 bath
    4 more available units at this address
    $5,400 Unit 1405 2 bd / 2 ba
    $4,350 Unit 4204 2 bd / 2 ba
    $4,300 Unit 4206 2 bd / 2 ba
    $4,000 Unit 2604 2 bd / 2 ba
  • 1201 S Prairie Unit 1405, Chicago, IL 60605
    $5,400
    2 bed | 2 bath
    4 more available units at this address
    $4,350 Unit 4204 2 bd / 2 ba
    $4,350 Unit 1104 2 bd / 2 ba
    $4,300 Unit 4206 2 bd / 2 ba
    $4,000 Unit 2604 2 bd / 2 ba
  • 1400 S Michigan Unit 1806, Chicago, IL 60605
    $2,400
    1 bed | 1 bath
  • 1345 S Wabash Unit 1408, Chicago, IL 60605
    $2,200
    1 bed | 1 bath

1323 S Indiana
Chicago, IL 60605

  • 3 Beds
  • 3 Baths
  • 1,970 Sq. Ft.
  • Built In 2003
Rental Price

$6,000

Beds
3  
Baths
3  
Rooms
7  
Type
Attached  
Sq. Ft.
1,970  
Lot Size
52X22  
Built
2003  
Neighborhood
South Loop  
MLS
#12749709
Status
Active

Property Description

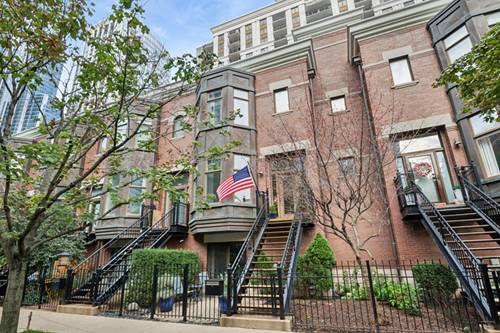
Rarely available in Museum Park East, this beautifully appointed four-level townhome welcomes you with natural light pouring through west-facing windows and illuminating Brazilian cherry hardwood floors throughout the main level. A gas fireplace anchors the living room, which flows into a spacious kitchen featuring black granite countertops, stainless steel appliances, abundant storage, and direct access to a private deck off the kitchen, perfect for grilling and outdoor dining. The second floor features two bedrooms and two full baths, including a spacious primary suite with a walk-in closet and an en-suite bath offering a dual vanity, Jacuzzi tub, and separate shower. The third floor provides flexible space for an additional living area or home office, with direct access to the private rooftop terrace featuring composite decking and open northern skyline views. The lower level offers even more versatility with space for a third bedroom or additional living area, a full bath, direct access to the two-car garage, and a private stone-paver patio. Dual heating and cooling zones provide added comfort and control throughout the home. The location is hard to beat, with Little Branch Cafe just steps away, plus a grocery store, dry cleaner, resort-style pool, and neighborhood park within the complex, along with easy access to Metra, CTA, the lakefront, Museum Campus, and historic Prairie Avenue. With four levels of living, multiple outdoor spaces, a two-car garage, and exceptional flexibility, this rarely available Museum Park East townhome offers a truly special opportunity to enjoy one of Chicago's most desirable neighborhoods.

Property Map

Property Details

Rooms

Room
Level
Flooring
Size
Living Room
Main
Hardwood
17X16
Dining Room
Main
Hardwood
14X10
Kitchen
Main
Hardwood
17X13
Family Room
N/A
Laundry
N/A
Master Bedroom
Second
Carpet
18X12
Bedroom 2
Second
Carpet
13X11
Bedroom 3
Lower
Carpet
17X17
Bedroom 4
N/A
Other Room
Main
9X5
Sitting Room
Third
Carpet
16X14
Balcony/Porch/Lanai
Third
Hardwood
17X13
Terrace
Lower
Other
13X10

Utilities

  • Heating Natural Gas
  • Cooling Central Air, Zoned
  • Water Lake Michigan
  • Sewer Public Sewer

Additional Information

Interior Features
High Ceilings, Granite Counters
Appliances
Range, Microwave, Dishwasher, Refrigerator, Washer, Dryer, Stainless Steel Appliance(s)
Pets Allowed
Dogs OK
Parking
2 Garage Spaces, Yes, Garage Owned, Attached, Garage, Parking included in price
Schools
District 299

Nearby Transportation

  • Bus 12 0.1 mi
  • Bus 4 0.1 mi
  • Bus 1 0.1 mi
  • Bus 3 0.1 mi
  • Bus 146 0.2 mi
  • Bus 130 0.2 mi
  • Bus 18 0.2 mi
  • Bus 62 0.3 mi
  • Bus 29 0.3 mi
  • Bus 26 0.3 mi
  • Bus 28 0.3 mi
  • Bus 6 0.3 mi
  • Bus J14 0.3 mi
  • Bus 2 0.3 mi
  • Bus 10 0.3 mi
  • Metra Electric 0.2 mi
  • Rock Island 0.9 mi
  • Green Line 0.3 mi
  • Orange Line 0.3 mi
  • Red Line 0.3 mi
  • Pink Line 0.9 mi
  • Brown Line 0.9 mi
  • Purple Line 0.9 mi
  • Blue Line 0.9 mi
  • ZipCar 0.1 mi
  • I 90 West 1.0 mi
  • I 94 West 1.0 mi
  • I 55 North 1.0 mi
  • I 55 South 1.0 mi
  • I 90 East 1.0 mi
  • I 94 East 1.0 mi
  • I 290 East 1.3 mi
  • I 290 West 2.0 mi
grid
Register to see 2 more properties