Corcoran Urban Real Estate
$0 to $5,000,000
Any Beds
Any Baths
For Sale
57 Properties Within 0.5 miles of: 1327 E 52nd, Chicago
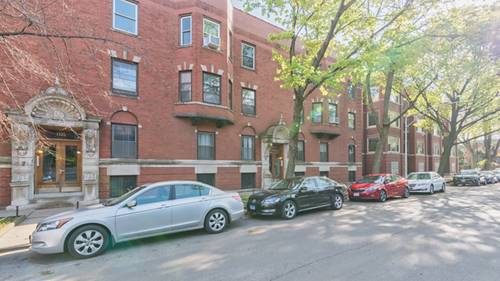
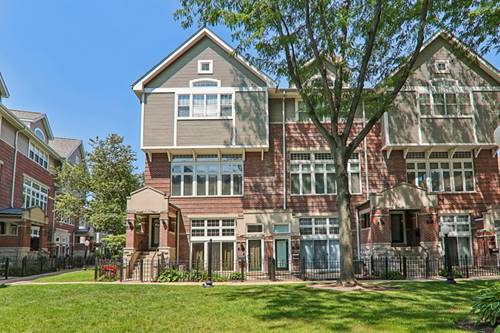
  • 4930 S Cornell Unit E, Chicago, IL 60615
    $425,000
    2 bed | 2½ bath
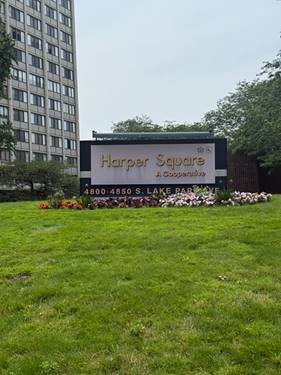
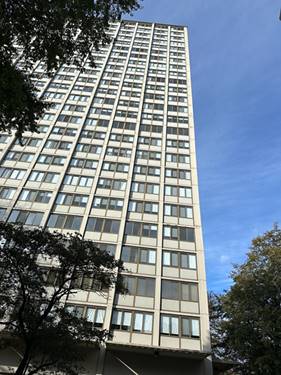
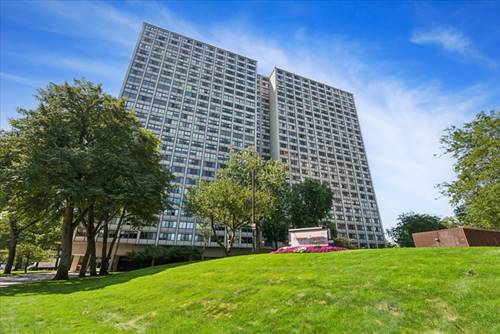

  • 4850 S Lake Park Unit 903, Chicago, IL 60615
    $36,900
    1 bed | 1 bath
    4 more available units at this address
    $83,500 Unit 1201 3 bd / 1 ½ ba
    $57,500 Unit 702B 3 bd / 1 ½ ba
    $55,000 Unit 2111 3 bd / 1 ba
    $40,000 Unit 1507B 2 bd / 1 ba
  • 4850 S Lake Park Unit 1507B, Chicago, IL 60615
    $40,000
    2 bed | 1 bath
    4 more available units at this address
    $83,500 Unit 1201 3 bd / 1 ½ ba
    $57,500 Unit 702B 3 bd / 1 ½ ba
    $55,000 Unit 2111 3 bd / 1 ba
    $36,900 Unit 903 1 bd / 1 ba
  • 4850 S Lake Park Unit 2111, Chicago, IL 60615
    $55,000
    3 bed | 1 bath
    4 more available units at this address
    $83,500 Unit 1201 3 bd / 1 ½ ba
    $57,500 Unit 702B 3 bd / 1 ½ ba
    $40,000 Unit 1507B 2 bd / 1 ba
    $36,900 Unit 903 1 bd / 1 ba
  • 4850 S Lake Park Unit 702B, Chicago, IL 60615
    $57,500
    3 bed | 1½ bath
    4 more available units at this address
    $83,500 Unit 1201 3 bd / 1 ½ ba
    $55,000 Unit 2111 3 bd / 1 ba
    $40,000 Unit 1507B 2 bd / 1 ba
    $36,900 Unit 903 1 bd / 1 ba
  • 4850 S Lake Park Unit 1201, Chicago, IL 60615
    $83,500
    3 bed | 1½ bath
    4 more available units at this address
    $57,500 Unit 702B 3 bd / 1 ½ ba
    $55,000 Unit 2111 3 bd / 1 ba
    $40,000 Unit 1507B 2 bd / 1 ba
    $36,900 Unit 903 1 bd / 1 ba
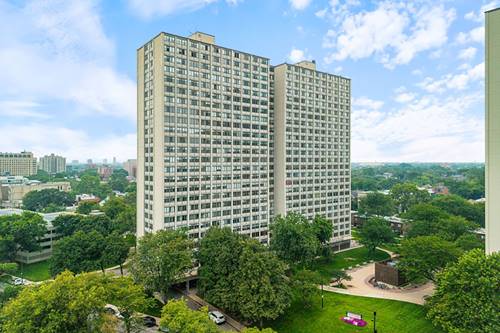
  • 1450 E 55th Unit 720S, Chicago, IL 60637
    $170,000
    2 bed | 2 bath
    1 more available unit at this address
    $185,000 Unit 920S 2 bd / 2 ba

1327 E 52nd Unit 302
Chicago, IL 60615

  • 3 Beds
  • 2 Baths
  • 1,600 Sq. Ft.
  • Built In 1915
Price

$340,000

Est Payment
$2,915 / month (details)  
Taxes
$5,131  
Assessments
$738  
Beds
3  
Baths
2  
Rooms
7  
Type
Attached  
Sq. Ft.
1,600  
Lot Size
75x155  
Built
1915  
Neighborhood
Hyde Park  
MLS
#12563113
Status
Active

Property Map

Property Details

Rooms

Room
Level
Flooring
Size
Living Room
Main
Hardwood
18X12
Dining Room
Main
Hardwood
19X15
Kitchen
Main
Ceramic Tile
13X13
Family Room
N/A
Laundry
N/A
Master Bedroom
Main
Hardwood
17X12
Bedroom 2
Main
Hardwood
13X13
Bedroom 3
Main
Hardwood
12X12
Bedroom 4
N/A
Den
Main
Hardwood
11X14

Utilities

  • Heating Natural Gas, Steam, Radiator(s)
  • Cooling Wall Unit(s)
  • Water Lake Michigan, Public
  • Sewer Public Sewer

Additional Information

Assessment Includes
Heat, Water, Insurance, Exterior Maintenance, Lawn Care, Scavenger, Snow Removal
Common Amenities
Storage, Public Bus, Private Laundry Hkup
Interior Features
Storage, High Ceilings, Coffered Ceiling(s), Open Floorplan, Granite Counters, Replacement Windows
Pets Allowed
Cats OK, Dogs OK
Schools
District 299

Payment Calculator

$
$
$
$
$
%
$
years
%
Principal & Interest
$0
Property Tax
$0
Assessments
$0
Home Insurance
$0
Mortgage Insurance
$0

Nearby Transportation

  • Bus 15 0.1 mi
  • Bus 172 0.1 mi
  • Bus 2 0.1 mi
  • Bus 28 0.3 mi
  • Bus 6 0.3 mi
  • Bus 192 0.3 mi
  • Bus 55 0.4 mi
  • Bus 171 0.4 mi
  • Bus 47 0.6 mi
  • Bus 4 0.6 mi
  • Bus 10 0.8 mi
  • Bus 59 1.0 mi
  • Bus 43 1.1 mi
  • Bus 3 1.2 mi
  • Metra Electric 0.4 mi
  • ZipCar 0.2 mi
  • I 90 West 1.9 mi
  • I 94 West 1.9 mi
  • I 90 East 2.0 mi
  • I 94 East 2.0 mi
  • I 55 North 3.0 mi
  • I 55 South 3.0 mi
grid
Register to see 1 more properties