Corcoran Urban Real Estate
$0 to $5,000,000
Any Beds
Any Baths
For Sale
42 Properties Within 0.5 miles of: 1334 N Dean, Chicago
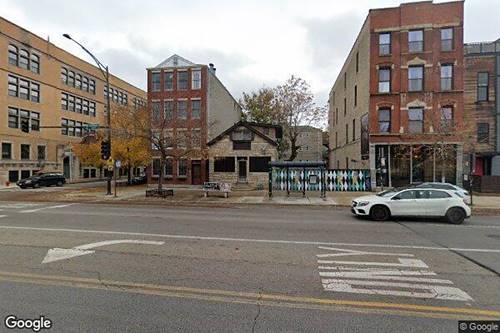
  • 1219 N Damen, Chicago, IL 60622
    $1,100,000

  • 1656 N Bosworth Unit 2N, Chicago, IL 60642
    $775,000
    3 bed | 2 bath
    4 more available units at this address
    $949,000 Unit PH-4N 4 bd / 2 ba
    $849,000 Unit 3S 4 bd / 2 ba
    $825,000 Unit 3N 3 bd / 2 ba
    $799,000 Unit 2S 4 bd / 2 ba
  • 1656 N Bosworth Unit 2S, Chicago, IL 60642
    $799,000
    4 bed | 2 bath
    4 more available units at this address
    $949,000 Unit PH-4N 4 bd / 2 ba
    $849,000 Unit 3S 4 bd / 2 ba
    $825,000 Unit 3N 3 bd / 2 ba
    $775,000 Unit 2N 3 bd / 2 ba
  • 1656 N Bosworth Unit 3N, Chicago, IL 60642
    $825,000
    3 bed | 2 bath
    4 more available units at this address
    $949,000 Unit PH-4N 4 bd / 2 ba
    $849,000 Unit 3S 4 bd / 2 ba
    $799,000 Unit 2S 4 bd / 2 ba
    $775,000 Unit 2N 3 bd / 2 ba
  • 1656 N Bosworth Unit 3S, Chicago, IL 60642
    $849,000
    4 bed | 2 bath
    4 more available units at this address
    $949,000 Unit PH-4N 4 bd / 2 ba
    $825,000 Unit 3N 3 bd / 2 ba
    $799,000 Unit 2S 4 bd / 2 ba
    $775,000 Unit 2N 3 bd / 2 ba
  • 1656 N Bosworth Unit PH-4N, Chicago, IL 60642
    $949,000
    4 bed | 2 bath
    4 more available units at this address
    $849,000 Unit 3S 4 bd / 2 ba
    $825,000 Unit 3N 3 bd / 2 ba
    $799,000 Unit 2S 4 bd / 2 ba
    $775,000 Unit 2N 3 bd / 2 ba
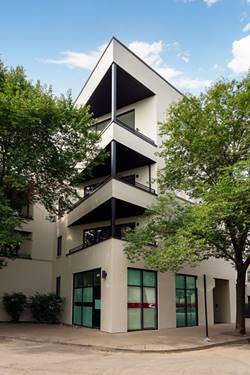
  • 1420 W Division, Chicago, IL 60642
    $499,900

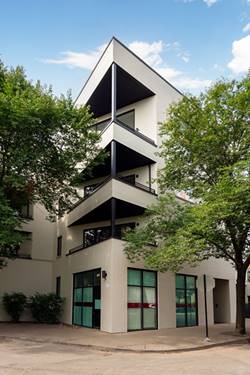
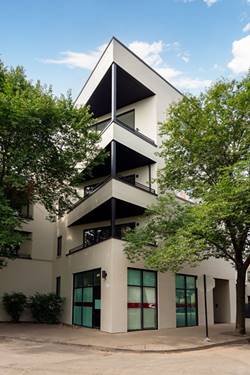
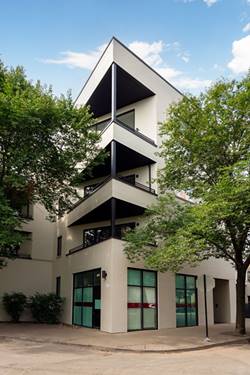
1334 N Dean Unit 2
Chicago, IL 60622

  • 3 Beds
  • 2 / 1 Baths
  • 2,100 Sq. Ft.
  • Built In 2005
Price

$550,000

Est Payment
$4,394 / month (details)  
Taxes
$13,266  
Assessments
$244  
Beds
3  
Baths
2 / 1  
Rooms
6  
Type
Attached  
Sq. Ft.
2,100  
Built
2005  
Neighborhood
Wicker Park  
MLS
#10962975
Status
Sold (4/1/2021)

Property Description

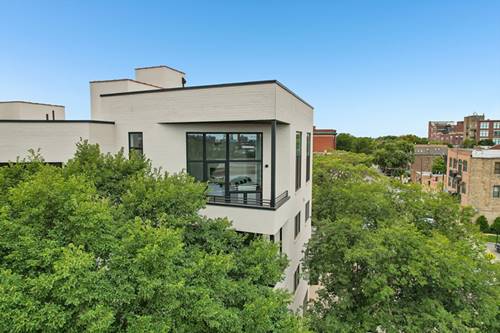
BRAND NEW TOP FLOOR LUXURY REHAB, spacious, bright, and practical layout. 3 bedroom/2.5 bathroom with GARAGE PARKING, shared GARAGE ROOFTOP DECK, and roof rights with SKYLINE VIEWS in the heart of Wicker Park! Upon entering, you are met with a generous open-concept living/dining room with dramatic two-story ceilings and captivating floor-to-ceiling windows that flood the room with light, stunning newly refinished hardwood floors, fireplace with new marble hexagonal mosaic surround, recessed lighting, and a sliding glass door that leads to the Juliet balcony. Seamlessly you enter the renovated chef's kitchen which features ample custom kitchen cabinetry, pantry, stainless steel appliances,

Property Map

Property Details

Rooms

Room
Level
Flooring
Size
Living Room
Main
Hardwood
32x13
Dining Room
Main
Hardwood
combo
Kitchen
Main
Hardwood
11x11
Bedroom (master)
2nd
Carpet
17x12
Bedroom (2nd)
2nd
Carpet
14x14
Bedroom (3rd)
Main
Carpet
12x12
Walk in Closet
2nd
12x6

Utilities

  • Heating Gas
  • Cooling Central Air
  • Water Lake Michigan, Public
  • Sewer Sewer-Public

Additional Information

Assessment Includes
Water, Common Insurance, Exterior Maintenance, Scavenger
Interior Features
Vaulted/Cathedral Ceilings, Hardwood Floors, 1st Floor Bedroom, 2nd Floor Laundry, Laundry Hook-Up in Unit, Walk-In Closet(s), Open Floorplan, Some Carpeting, Some Wood Floors, Dining Combo
Exterior Features
Balcony
Common Amenities
Sundeck, High Speed Conn.
Appliances
Oven/Range, Microwave, Dishwasher, High End Refrigerator, Freezer, Washer, Dryer, Disposal, All Stainless Steel Kitchen Appliances, Range Hood, Gas Cooktop, Gas Oven
Pets Allowed
Cats OK, Dogs OK
Parking
Garage Door Opener(s), Garage On Site, Owned
Schools
Wells Community Academy Senior H, Lozano Elementary School Bilingu, Lozano Elementary School Bilingu

Payment Calculator

$
$
$
$
$
%
$
years
%
Principal & Interest
$0
Property Tax
$0
Assessments
$0
Home Insurance
$0
Mortgage Insurance
$0

Listing History

02-23-2021 Listed at $575,000
03-02-2021 Status changed to Under Contract
04-02-2021 Status changed to Closed
04-01-2021 Sold at $550,000
Last Modified 4/2/21 2:36 PM

Nearby Transportation

  • Bus 56 < 0.1 mi
  • Bus 9 0.1 mi
  • Bus 70 0.2 mi
  • Bus X9 0.2 mi
  • Bus 72 0.3 mi
  • Bus 50 0.4 mi
  • Bus 73 0.7 mi
  • Bus 66 0.7 mi
  • Bus 49 0.9 mi
  • Bus X49 0.9 mi
  • Bus 65 1.1 mi
  • Bus 8 1.1 mi
  • Union Pacific North 0.7 mi
  • Union Pacific Northwest 0.7 mi
  • Blue Line 0.3 mi
  • Red Line 1.1 mi
  • Brown Line 1.2 mi
  • Purple Line 1.2 mi
  • ZipCar 0.2 mi
  • I 90 East 0.4 mi
  • I 94 East 0.4 mi
  • I 90 West 0.4 mi
  • I 94 West 0.4 mi
  • I 290 West 2.1 mi
  • I 290 East 2.2 mi
  • I 55 North 3.8 mi
  • I 55 South 3.8 mi
grid
Register to see 3 more properties