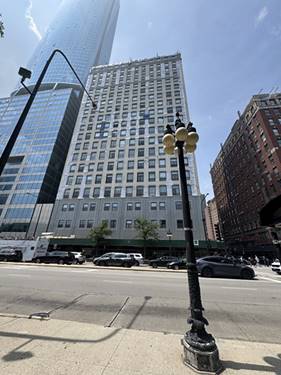
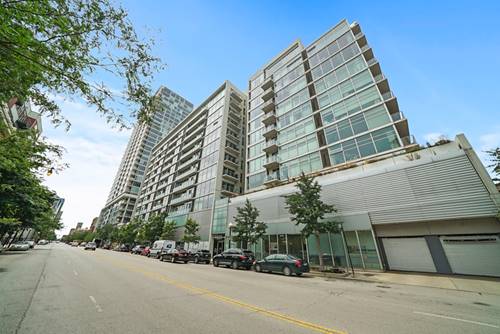
Two bedroom, two bathroom unit in desirable Museum Park full amenity building. This east facing unit offers picture perfect views of Lake Michigan and Museum Campus the moment you step in the door with a welcoming foyer entry. The extra wide living area is filled with natural light and features a large private balcony, the perfect space to relax and take in more of the Lake Michigan views. The open concept layout offers a seamless flow from living to formal dining area. Updated kitchen with plenty of cabinet storage, features all stainless-steel appliances, granite counters and breakfast bar. The primary suite has floor to ceiling windows with stunning east facing views, a walk-in-closet with custom organizers, and ensuite bath with dual sink vanity, glass enclosed shower and separate soaking tub. Spacious second bedroom with ample closet space. In-unit laundry closet and separate storage unit in building. Attached garage parking available for $200/month. Enjoy the experience of full amenity living with 24-hour door staff, outdoor swimming pool with sundeck, clubhouse, penthouse fitness center, and on-site dry cleaners and grocery market. Prime South Loop location in desirable Museum Park nestled between multiple neighborhood parks, Grant Park, just step from the Lakefront Trail, Museum Campus, many shops restaurants, and entertainment with convenient access to Michigan Avenue, the Loop, public transit and expressways.
Property Map
Please use the print button to include maps when printing.
For more information about 1335 S Prairie Apt 1003, Chicago, IL 60605 contact Corcoran Urban Real Estate.
Broker Reciprocity
Listing provided by Compass
All information provided is deemed reliable but is not guaranteed and should be independently verified.
The data relating to real estate for sale on this web site comes in part from the Broker Reciprocity Program
of the Midwest Real Estate Data LLC. Real estate listings held by brokerage firms other than Urban Real Estate are
marked with the Broker Reciprocity logo and detailed information about them includes the name of the listing brokers.
Some IDX listings have been excluded from this website.