Corcoran Urban Real Estate
$0 to $10,000
Any Beds
Any Baths
For Rent
35 Properties Rentals Within 0.5 miles of: 1341 W Estes, Chicago

1341 W Estes Apt 2B
Chicago, IL 60626

  • 2 Beds
  • 1 Baths
  • 925 Sq. Ft.
Rental Price

$2,600

Beds
2  
Baths
1  
Rooms
5  
Type
Attached  
Sq. Ft.
925  
Lot Size
150 X 250  
Neighborhood
Rogers Park  
MLS
#12659140
Status
Active

Property Description

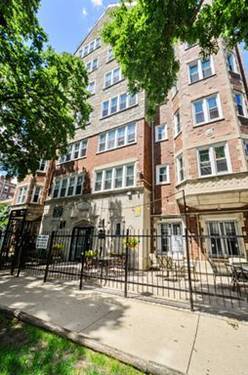

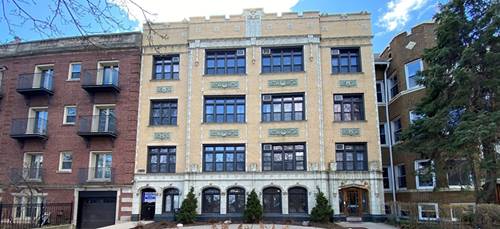
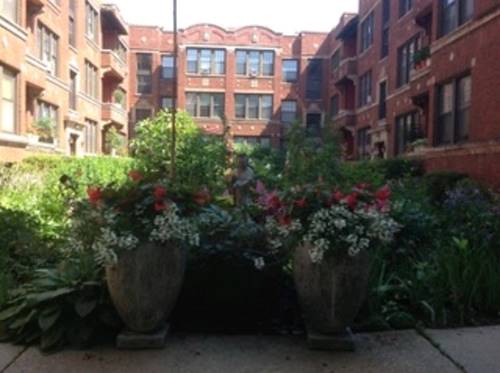
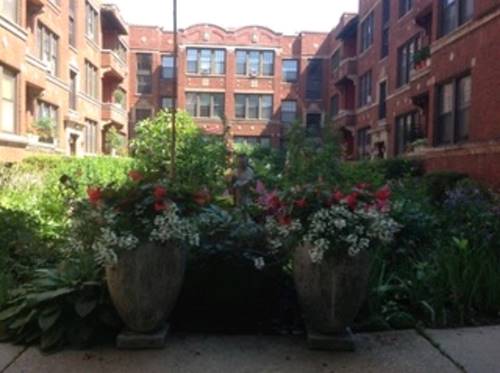
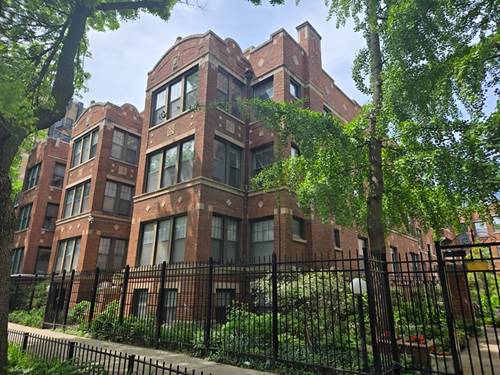
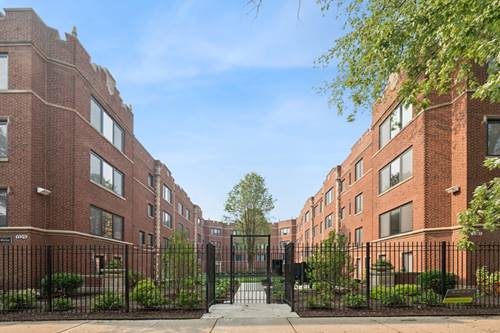
Avail June 1 | Front facing, corner 2 bedroom/1 bath | With only a 5 minute walk to the tranquility and escape of the lake front lifestyle, Estes Point - at the Park- offers a curated collection of residences combining the vintage charm of a Chicago courtyard walk up with the modern conveniences and aesthetic of today's living. | This 2nd floor, 2 bed/1 bath home offers- Washer/dryer In Unit. Front loading and stackable. - Central heat/ac - A selection of white or gray Italian quartz counter tops- in both kitchen and bathroom vanity. - Toto toilets - real oak hardwood flooring - new European tilt/turn, double paned, oversized windows - Closets with professional build outs - 1 bedroom will fit a king sized bed and the other, a queen size bed easily. With design concepts inspired by modern and organic materials, Estes Point design is inspired by our beautiful lakefront- parks and beaches. Lifestyle amenities INCLUDES: fitness center, bicycle storage and a beautifully landscaped, expansive center courtyard. Parking- There is no designated parking at Estes Point. All parking is free street parking. Or independent designated parking in the neighborhood

Property Map

Property Details

Rooms

Room
Level
Flooring
Size
Living Room
Main
Hardwood
14X17
Dining Room
Main
COMBO
Kitchen
Main
Hardwood
8X12
Family Room
N/A
Laundry
Main
3X3
Master Bedroom
Main
Hardwood
11X12
Bedroom 2
Main
Hardwood
10X10
Bedroom 3
N/A
Bedroom 4
N/A

Utilities

  • Heating Electric
  • Cooling Central Air
  • Water Lake Michigan, Public
  • Sewer Public Sewer

Additional Information

Common Amenities
Bike Room/Bike Trails, Exercise Room, Ceiling Fan, Fencing
Interior Features
Open Floorplan, Granite Counters
Appliances
Range, Microwave, Dishwasher, Refrigerator, Washer, Dryer, Disposal, Stainless Steel Appliance(s), Electric Cooktop
Pets Allowed
Cats OK, Dogs OK, Neutered and/or Declawed Only, Number Limit, Size Limit
Schools
District 299

Nearby Transportation

  • Bus 147 0.1 mi
  • Bus 96 0.2 mi
  • Bus 155 0.2 mi
  • Bus 0.3 mi
  • Bus 22 0.5 mi
  • Bus 206 0.6 mi
  • Bus 201 0.6 mi
  • Bus 97 0.6 mi
  • Bus 151 0.9 mi
  • Bus 36 0.9 mi
  • Bus 136 0.9 mi
  • Union Pacific North 0.6 mi
  • Red Line 0.2 mi
  • Yellow Line 0.7 mi
  • Purple Line 0.7 mi
  • ZipCar 0.1 mi
  • I 94 West 4.3 mi
  • I 94 East 4.5 mi
grid
Register to see 2 more properties