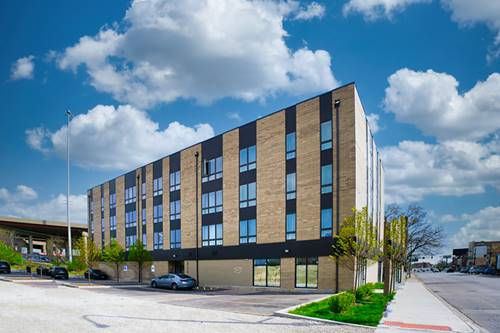
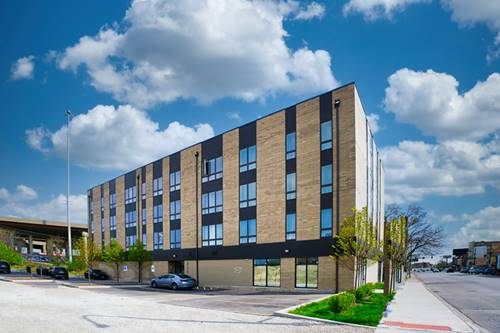
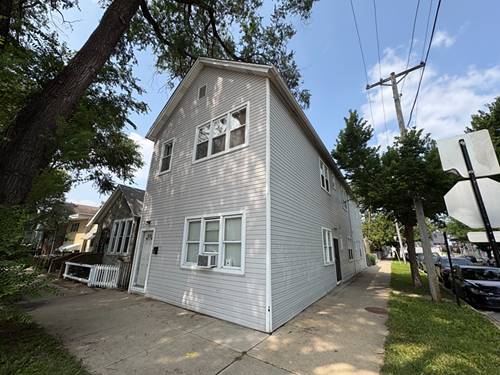
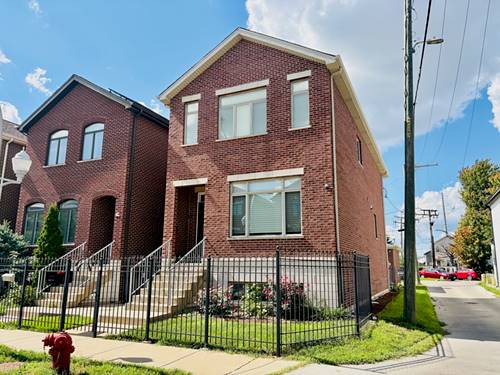
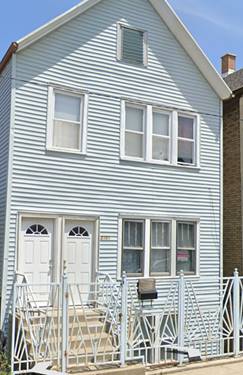
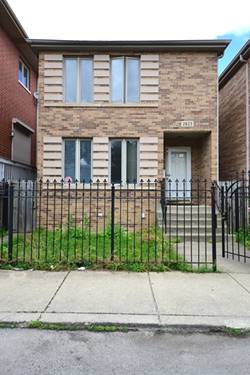
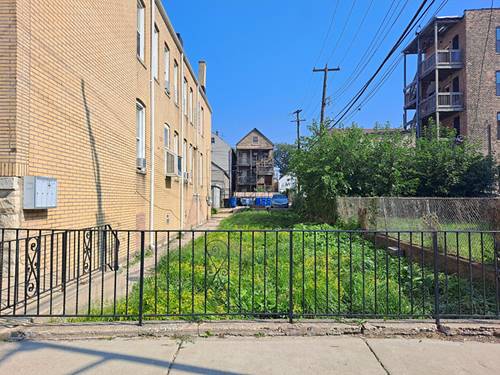
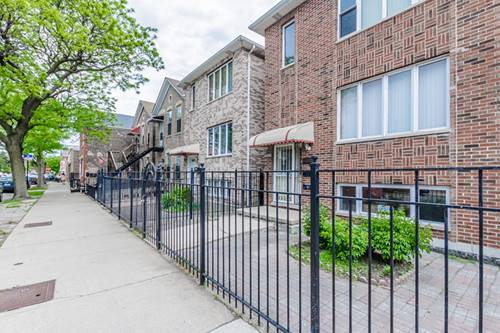
Welcome to this beautifully updated and spacious partially below- grade first-floor Bridgeport condo! Featuring 3 bedrooms plus a versatile den that can serve as a 4th bedroom, this home offers an open and inviting layout with thoughtful updates throughout. Recent improvements include flooring, roof, windows, light fixtures, and more. The completely renovated kitchen features quartz countertops, 42" soft-close white cabinetry, a hands-free faucet, and stainless steel appliances, including a smart oven/range. The updated bathroom and built-in bedroom closets add even more functionality and convenience. Enjoy a full-size stacked washer and dryer in a separate laundry room, plus one exterior parking space in the rear. An excellent investment opportunity with strong rental potential and a layout that is easy to rent, making this an attractive option for investors looking for rental income in the Bridgeport market. The building is self-managed and rental friendly. Ideally located near I-90, I-55, shopping, restaurants, and grocery stores, with CTA Orange Line and bus access nearby. Enjoy easy access to Mariano's, Palmisano Park, and the Eleanor Boathouse at Park 571. Low HOA, Move-in ready and offering an excellent combination of space, updates, location, and investment potential!
Property Map
Please use the print button to include maps when printing.
For more information about 1343 W 31st Unit 1, Chicago, IL 60608 contact Corcoran Urban Real Estate.
Broker Reciprocity
Listing provided by Baird & Warner
All information provided is deemed reliable but is not guaranteed and should be independently verified.
The data relating to real estate for sale on this web site comes in part from the Broker Reciprocity Program
of the Midwest Real Estate Data LLC. Real estate listings held by brokerage firms other than Urban Real Estate are
marked with the Broker Reciprocity logo and detailed information about them includes the name of the listing brokers.
Some IDX listings have been excluded from this website.