Corcoran Urban Real Estate
$0 to $5,000,000
Any Beds
Any Baths
For Sale
83 Properties Within 0.5 miles of: 1345 S Wabash, Chicago
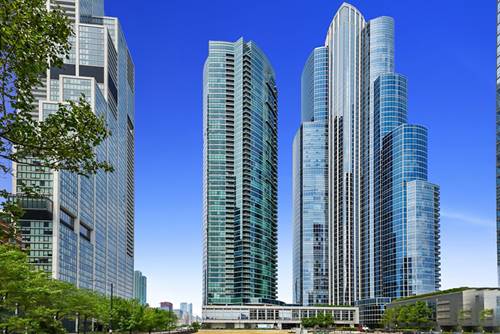
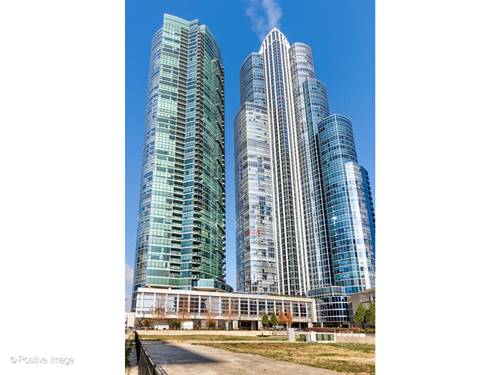
  • 1235 S Prairie Unit 3504, Chicago, IL 60605
    $685,000
    2 bed | 2 bath
    3 more available units at this address
    $649,900 Unit 1309 2 bd / 2 ba
    $634,000 Unit 1303 2 bd / 2 ba
    $560,000 Unit 603 2 bd / 2 ba
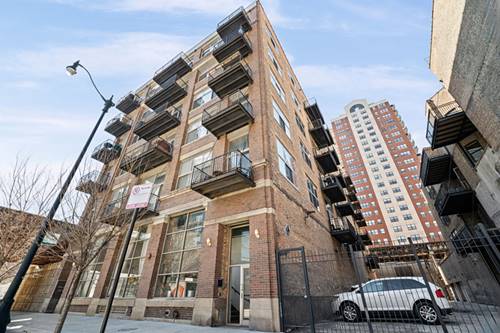
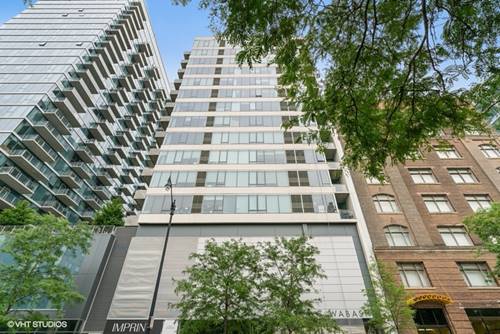
  • 1528 S Wabash Unit 304, Chicago, IL 60605
    $240,000
    1 bed | 1 bath
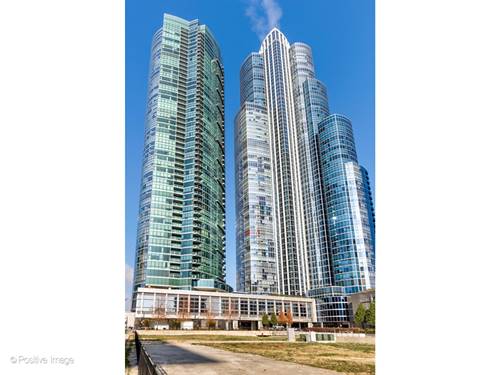
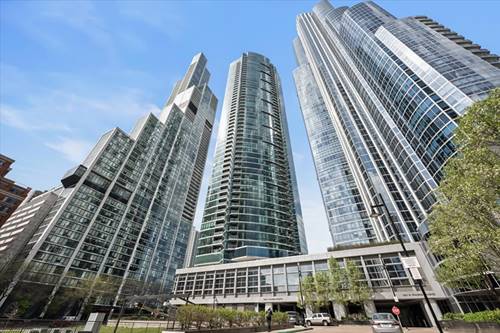
  • 1201 S Prairie Unit 3404, Chicago, IL 60605
    $599,900
    2 bed | 2 bath
    5 more available units at this address
    $1,090,000 Unit 3303 3 bd / 2 ba
    $1,050,000 Unit 1703 3 bd / 2 ba
    $950,000 Unit 2403 3 bd / 2 ba
    $950,000 Unit 3702 2 bd / 2 ba
    $899,000 Unit 2402 2 bd / 2 ba

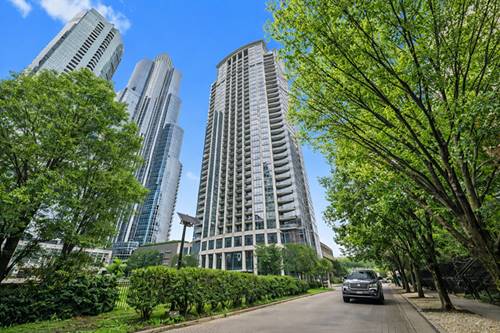
  • 1201 S Prairie Unit 2402, Chicago, IL 60605
    $899,000
    2 bed | 2 bath
    5 more available units at this address
    $1,090,000 Unit 3303 3 bd / 2 ba
    $1,050,000 Unit 1703 3 bd / 2 ba
    $950,000 Unit 2403 3 bd / 2 ba
    $950,000 Unit 3702 2 bd / 2 ba
    $599,900 Unit 3404 2 bd / 2 ba
  • 1201 S Prairie Unit 2403, Chicago, IL 60605
    $950,000
    3 bed | 2 bath
    5 more available units at this address
    $1,090,000 Unit 3303 3 bd / 2 ba
    $1,050,000 Unit 1703 3 bd / 2 ba
    $950,000 Unit 3702 2 bd / 2 ba
    $899,000 Unit 2402 2 bd / 2 ba
    $599,900 Unit 3404 2 bd / 2 ba
  • 1201 S Prairie Unit 3702, Chicago, IL 60605
    $950,000
    2 bed | 2 bath
    5 more available units at this address
    $1,090,000 Unit 3303 3 bd / 2 ba
    $1,050,000 Unit 1703 3 bd / 2 ba
    $950,000 Unit 2403 3 bd / 2 ba
    $899,000 Unit 2402 2 bd / 2 ba
    $599,900 Unit 3404 2 bd / 2 ba
  • 1201 S Prairie Unit 1703, Chicago, IL 60605
    $1,050,000
    3 bed | 2 bath
    5 more available units at this address
    $1,090,000 Unit 3303 3 bd / 2 ba
    $950,000 Unit 2403 3 bd / 2 ba
    $950,000 Unit 3702 2 bd / 2 ba
    $899,000 Unit 2402 2 bd / 2 ba
    $599,900 Unit 3404 2 bd / 2 ba

1345 S Wabash Unit 408
Chicago, IL 60605

  • 1 Beds
  • 1 Baths
  • 728 Sq. Ft.
  • Built In 2015
Price

$250,000

Est Payment
$1,997 / month (details)  
Taxes
$4,822  
Assessments
$330  
Beds
1  
Baths
1  
Rooms
5  
Type
Attached  
Sq. Ft.
728  
Built
2015  
Neighborhood
South Loop  
MLS
#12659303
Status
Active

Property Description

Welcome to this beautiful concrete loft in Chicago's vibrant South Loop neighborhood! This stunning north-facing unit is filled with natural light and boasts breathtaking views overlooking the green space next door. This modern home features top-of-the-line finishes, including quartz counters, Florense cabinets, and a Duravit vanity, along with stainless steel appliances and Grohe fixtures. Enjoy relaxing on the spacious balcony while taking in the views. In-unit laundry. LEED-certified. Other building amenities include bike storage, secure entry, and a video-monitored package room. Conveniently located near the Roosevelt (Red, Orange & Green Lines) Station, this condo is steps away from Grant Park, Lake Michigan, Downtown, the Museum campus, and Soldier Field. Enjoy a wide variety of nearby restaurants and shopping, including the nearby ICON theater, Whole Foods, Trader Joe's, Jewel, and Starbucks. Easily accessible to 90/94 and Lake Shore Drive. Don't miss out on the opportunity to own this beautiful and modern South Loop home! Investor-friendly building with no rental cap and low assessments. No parking with this unit but can be purchased or rented from another owner.

Property Map

Property Details

Rooms

Room
Level
Flooring
Size
Living Room
Main
Wood Laminate
14X14
Dining Room
Main
Wood Laminate
COMBO
Kitchen
Main
Wood Laminate
7X6
Family Room
N/A
Laundry
Main
Wood Laminate
3X3
Master Bedroom
Main
Carpet
11X10
Bedroom 2
N/A
Bedroom 3
N/A
Bedroom 4
N/A
Balcony/Porch/Lanai
Main
8X5
Den
Main
10X7

Utilities

  • Heating Natural Gas, Forced Air, Indv Controls
  • Cooling Central Air
  • Water Lake Michigan
  • Sewer Public Sewer

Additional Information

Assessment Includes
Water, Gas, Insurance, Exterior Maintenance, Scavenger, Snow Removal
Common Amenities
Bike Room/Bike Trails, Elevator in Residence
Interior Features
High Ceilings
Appliances
Range, Microwave, Dishwasher, Refrigerator, Washer, Dryer, Disposal, Stainless Steel Appliance(s)
Pets Allowed
Cats OK, Dogs OK
Schools
District 299

Payment Calculator

$
$
$
$
$
%
$
years
%
Principal & Interest
$0
Property Tax
$0
Assessments
$0
Home Insurance
$0
Mortgage Insurance
$0

Nearby Transportation

  • Bus 4 0.1 mi
  • Bus 1 0.1 mi
  • Bus 3 0.1 mi
  • Bus 12 0.1 mi
  • Bus 62 0.1 mi
  • Bus 29 0.1 mi
  • Bus 192 0.2 mi
  • Bus 18 0.2 mi
  • Bus 146 0.2 mi
  • Bus 130 0.2 mi
  • Bus 0.3 mi
  • Bus 24 0.3 mi
  • Bus 26 0.4 mi
  • Bus 28 0.4 mi
  • Bus 6 0.4 mi
  • Metra Electric 0.4 mi
  • Rock Island 0.9 mi
  • Burlington Northern 1.2 mi
  • Heritage Corridor 1.2 mi
  • Milwaukee North 1.2 mi
  • Milwaukee West 1.2 mi
  • North Central Service 1.2 mi
  • Southwest Service 1.2 mi
  • Green Line 0.2 mi
  • Orange Line 0.2 mi
  • Red Line 0.2 mi
  • Blue Line 0.8 mi
  • Pink Line 0.9 mi
  • Brown Line 0.9 mi
  • Purple Line 0.9 mi
  • ZipCar 0.1 mi
  • I 90 West 0.8 mi
  • I 94 West 0.8 mi
  • I 55 North 0.8 mi
  • I 55 South 0.9 mi
  • I 90 East 0.9 mi
  • I 94 East 0.9 mi
  • I 290 East 1.1 mi
  • I 290 West 1.9 mi
grid
Register to see 5 more properties