Corcoran Urban Real Estate
$0 to $10,000
Any Beds
Any Baths
For Rent
36 Properties Rentals Within 0.5 miles of: 1350 E Hyde Park, Chicago
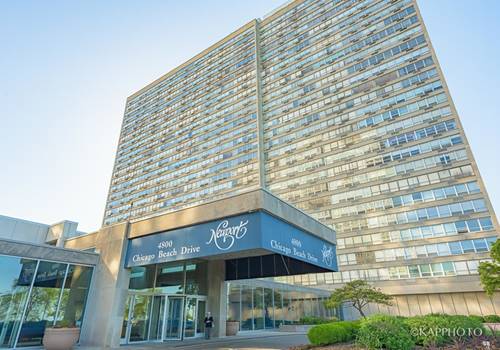
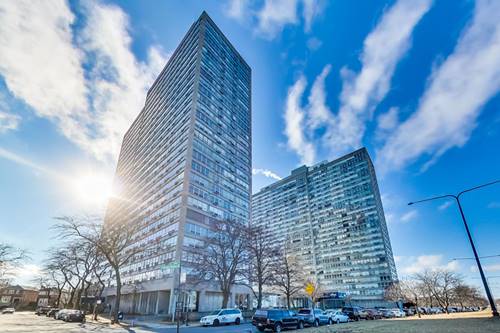
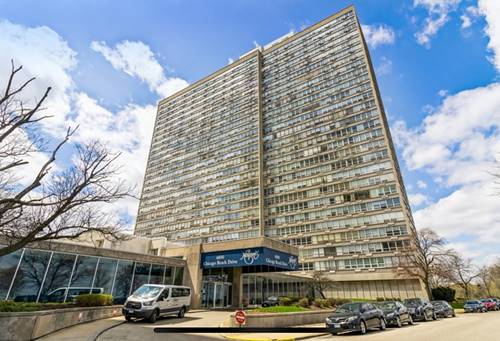
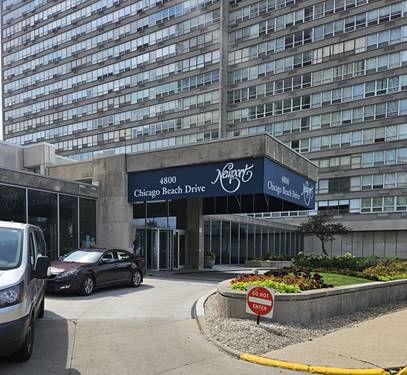
  • 4800 S Chicago Beach Unit 1509, Chicago, IL 60615
    $1,400
    0 bed | 1 bath
    4 more available units at this address
    $1,996 Unit 2512N 1 bd / 1 ba
    $1,950 Unit 1312N 1 bd / 1 ba
    $1,595 Unit 1808S 0 bd / 1 ba
    $1,400 Unit 2710N 0 bd / 1 ba
  • 4800 S Chicago Beach Unit 2710N, Chicago, IL 60615
    $1,400
    0 bed | 1 bath
    4 more available units at this address
    $1,996 Unit 2512N 1 bd / 1 ba
    $1,950 Unit 1312N 1 bd / 1 ba
    $1,595 Unit 1808S 0 bd / 1 ba
    $1,400 Unit 1509 0 bd / 1 ba
  • 4800 S Chicago Beach Unit 1312N, Chicago, IL 60615
    $1,950
    1 bed | 1 bath
    4 more available units at this address
    $1,996 Unit 2512N 1 bd / 1 ba
    $1,595 Unit 1808S 0 bd / 1 ba
    $1,400 Unit 1509 0 bd / 1 ba
    $1,400 Unit 2710N 0 bd / 1 ba
  • 4800 S Chicago Beach Unit 2512N, Chicago, IL 60615
    $1,996
    1 bed | 1 bath
    4 more available units at this address
    $1,950 Unit 1312N 1 bd / 1 ba
    $1,595 Unit 1808S 0 bd / 1 ba
    $1,400 Unit 1509 0 bd / 1 ba
    $1,400 Unit 2710N 0 bd / 1 ba
  • 5326 S Cornell Unit 210, Chicago, IL 60615
    $1,095
    0 bed | 1 bath
    3 more available units at this address
    $1,125 Unit 410 0 bd / 1 ba
    $1,125 Unit 300 0 bd / 1 ba
    $1,125 Unit 508 0 bd / 1 ba
  • 5326 S Cornell Unit 410, Chicago, IL 60615
    $1,125
    0 bed | 1 bath
    3 more available units at this address
    $1,125 Unit 300 0 bd / 1 ba
    $1,125 Unit 508 0 bd / 1 ba
    $1,095 Unit 210 0 bd / 1 ba
  • 5326 S Cornell Unit 300, Chicago, IL 60615
    $1,125
    0 bed | 1 bath
    3 more available units at this address
    $1,125 Unit 410 0 bd / 1 ba
    $1,125 Unit 508 0 bd / 1 ba
    $1,095 Unit 210 0 bd / 1 ba

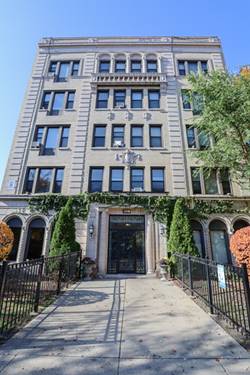
1350 E Hyde Park Apt 2E
Chicago, IL 60615

  • 4 Beds
  • 2 Baths
Rental Price

$3,500

Beds
4  
Baths
2  
Rooms
7  
Type
Attached  
Sq. Ft.
n/a  
Lot Size
CONDO  
Neighborhood
Kenwood  
MLS
#12722023
Status
Active

Property Map

Property Details

Rooms

Room
Level
Flooring
Size
Living Room
Main
Hardwood
20X16
Dining Room
Main
Hardwood
16X15
Kitchen
Main
17X10
Family Room
N/A
Laundry
N/A
Master Bedroom
Main
Hardwood
16X13
Bedroom 2
Main
Hardwood
14X13
Bedroom 3
Main
Hardwood
10X10
Bedroom 4
Main
Hardwood
15X10
Foyer
Main
Hardwood
14X6
Deck
Main
Other
11X5

Utilities

  • Heating Radiator(s)
  • Cooling None
  • Water Public
  • Sewer Public Sewer

Additional Information

Interior Features
Historic/Period Mlwk, Separate Dining Room
Appliances
Range, Microwave, Dishwasher, Refrigerator, Washer, Dryer, Stainless Steel Appliance(s), Range Hood, Gas Oven
Schools
District 299

Nearby Transportation

  • Bus 15 < 0.1 mi
  • Bus 172 < 0.1 mi
  • Bus 2 < 0.1 mi
  • Bus 28 0.3 mi
  • Bus 6 0.3 mi
  • Bus 192 0.4 mi
  • Bus 47 0.5 mi
  • Bus 55 0.5 mi
  • Bus 171 0.5 mi
  • Bus 4 0.7 mi
  • Bus 10 0.9 mi
  • Bus 43 1.0 mi
  • Bus 59 1.2 mi
  • Bus 3 1.2 mi
  • Metra Electric 0.4 mi
  • ZipCar 0.1 mi
  • I 90 West 2.0 mi
  • I 94 West 2.0 mi
  • I 90 East 2.1 mi
  • I 94 East 2.1 mi
  • I 55 North 2.9 mi
  • I 55 South 2.9 mi
grid
Register to see 1 more properties