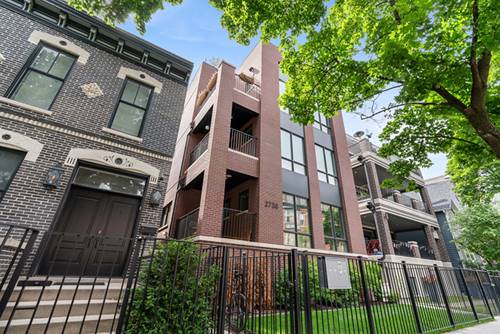
An exceptional 2 bed, 2 bath penthouse set in an intimate, all-brick 3-unit building - where Lakeview and Lincoln Park connect. The WOW of this unit is the spacious family room set between north and south roof decks with stunning skyline views. The decks are seamlessly constructed with Trex planks, perimeter lighting, a pergola, gas fireplace, water, power and sound. Inside, you'll find a bright, open layout, thoughtful floor plan, and elevated finishes throughout. The kitchen is open to the living space with oversized quartz counter allowing for seating up to 6 people. Tons of storage in the kitchen including beneath the island. The primary suite offers a true retreat with a custom walk-in closet and a spa-caliber bath featuring a steam shower with quartz bench, double vanity, marble countertop and separate jacuzzi bath. Ceilings are 11' with east and west windows set high for extraordinary privacy. Hardwood floors and Sonos music throughout. One parking space included. Great location with lots of restaurants, shops and transportation just outside your door.
Property Map
Please use the print button to include maps when printing.
Range, Microwave, Dishwasher, High End Refrigerator, Washer, Dryer, Disposal, Stainless Steel Appliance(s), Wine Refrigerator, Cooktop, Range Hood, Gas Cooktop, Gas Oven
Pets Allowed
Cats OK, Dogs OK
Parking
1 Garage Spaces, Off Alley, Yes, Detached, Garage, Parking included in price
For more information about 1350 W Diversey Unit 3, Chicago, IL 60614 contact Corcoran Urban Real Estate.
Broker Reciprocity
Listing provided by Compass
All information provided is deemed reliable but is not guaranteed and should be independently verified.
The data relating to real estate for sale on this web site comes in part from the Broker Reciprocity Program
of the Midwest Real Estate Data LLC. Real estate listings held by brokerage firms other than Urban Real Estate are
marked with the Broker Reciprocity logo and detailed information about them includes the name of the listing brokers.
Some IDX listings have been excluded from this website.