Corcoran Urban Real Estate
$0 to $5,000,000
Any Beds
Any Baths
For Sale
113 Properties Within 0.5 miles of: 1355 N Sandburg, Chicago
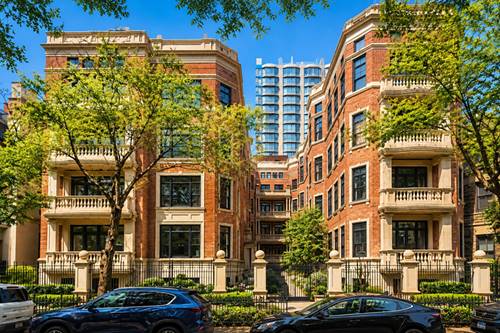
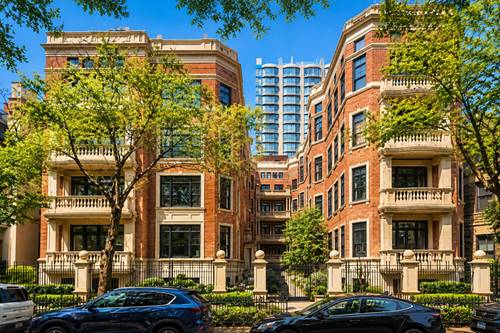
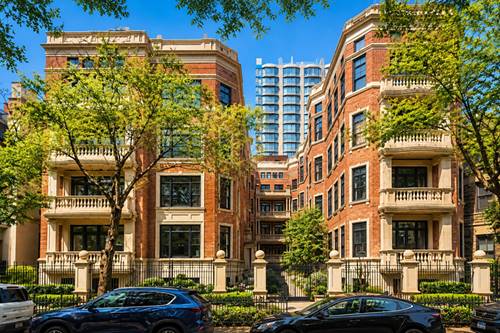
  • 1447 N Dearborn Unit 1S, Chicago, IL 60610
    $3,500,000
    4 bed | 4½ bath
    2 more available units at this address
    $4,900,000 Unit 1N 4 bd / 4 ½ ba
    $4,100,000 Unit 3N 4 bd / 3 ½ ba
  • 1447 N Dearborn Unit 3N, Chicago, IL 60610
    $4,100,000
    4 bed | 3½ bath
    2 more available units at this address
    $4,900,000 Unit 1N 4 bd / 4 ½ ba
    $3,500,000 Unit 1S 4 bd / 4 ½ ba
  • 1447 N Dearborn Unit 1N, Chicago, IL 60610
    $4,900,000
    4 bed | 4½ bath
    2 more available units at this address
    $4,100,000 Unit 3N 4 bd / 3 ½ ba
    $3,500,000 Unit 1S 4 bd / 4 ½ ba
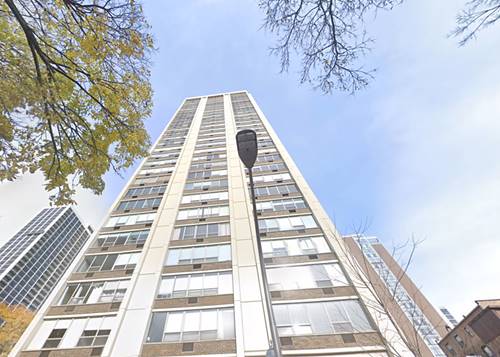
  • 1325 N State Unit 6D, Chicago, IL 60610
    $320,000
    1 bed | 1 bath
  • 70 W Burton Unit 306F, Chicago, IL 60610
    $260,000
    1 bed | 1 bath
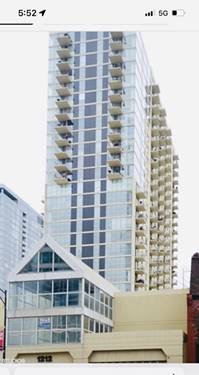
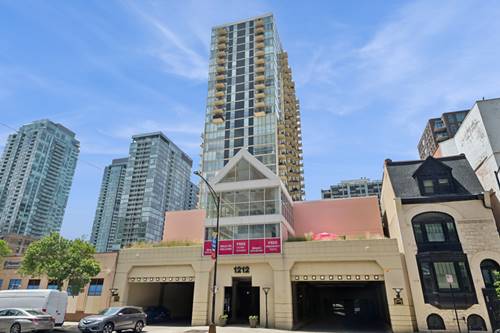
  • 1212 N Lasalle Unit 1409, Chicago, IL 60610
    $256,000
    1 bed | 1 bath
    1 more available unit at this address
    $275,000 Unit 2410 1 bd / 1 ba
  • 1212 N Lasalle Unit 2410, Chicago, IL 60610
    $275,000
    1 bed | 1 bath
    1 more available unit at this address
    $256,000 Unit 1409 1 bd / 1 ba

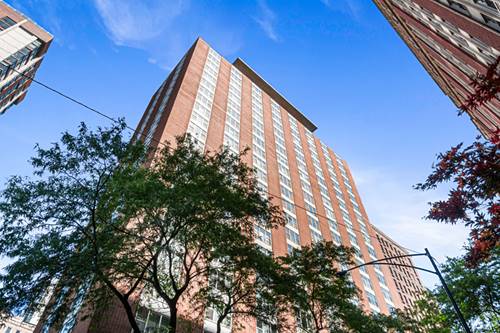
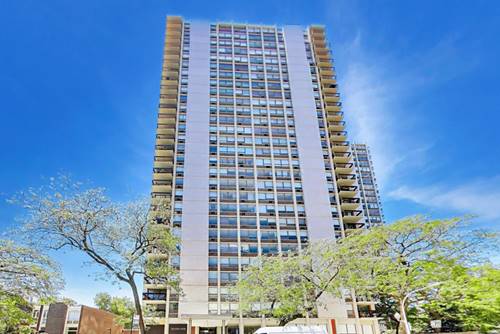
1355 N Sandburg Unit 1002D
Chicago, IL 60610

  • 2 Beds
  • 1 Baths
Price

$425,000

Est Payment
$3,525 / month (details)  
Taxes
$5,349  
Assessments
$892  
Beds
2  
Baths
1  
Rooms
6  
Type
Attached  
Sq. Ft.
n/a  
Neighborhood
Old Town  
Building
Dickinson House  
MLS
#12737574
Status
Active (0 days)

Property Description

OH, LUCKY YOU!! WE have a rarely available offering: recently gut renovated 2 bed, 1 bath corner condo + SOUTH/EAST views + balcony + den, in a pet friendly building in the perfect location between the Gold Coast and Old Town!! This is a most impressive, absolutely gorgeous condo with stunning finishes throughout and stunning views outside! Enjoy breathtaking views from the wrap around windows that provide abundant natural light + Chicago skyline. Enjoy top quality and tasteful finishes throughout: open kitchen w custom white gloss flat panel cabinets, black accented hardware, full tile backsplash, under-cabinet LED lighting, quartz counters & peninsula with breakfast bar and waterfall edge, designer black pendants. Top of the line appliances including Bosch built-in dishwasher & french-door refrigerator, slide-in range, Sharp microwave drawer. Bathroom is fully renovated with a walk-in shower w/ sliding glass door with black accented finish, Hansgrohe & Kohler fixtures, contemporary tiles. Large primary bedroom with professionally organized walk-in closet, desk/sitting area, recessed lighting and additional built-in shelving. Second bedroom has skyline views, fits a queen bed, has recessed lighting, built-in closet, separate a/c. Must love but didn't know it's an option: additional office/den which is unique to this tier! More to love: wide-plank natural color hardwood floors, black out shades in the bedrooms and perfect light-filtering shades for the main area, abundant closets - professionally organized, of course. All new electrical and plumbing. Monthly assessment includes heat, Direct TV (200+ channels) and internet service (1GB!), everything except electricity. Great amenities- Sandburg Village has 2 Olympic size outdoor heated swimming pools, tennis/pickle ball courts, landscaped courtyards. The building has door staff, additional storage (provided with unit), bike room, parking garage (rental). Convenient for transportation - 1 block to train/subway, buses, Lake Shore Dr, bike path. Located close to Old Town, downtown, Lincoln Park. Enjoy all attractions of the neighborhood - restaurants, nightlife, shopping, new Jewel, Lakefront trail, beach, parks. Onsite garage parking only $175 p/m. And yes, pets allowed.

Property Map

Property Details

Rooms

Room
Level
Flooring
Size
Living Room
Main
Hardwood
14X16
Dining Room
Main
Hardwood
COMBO
Kitchen
Main
Hardwood
10X11
Family Room
N/A
Laundry
N/A
Master Bedroom
Main
Hardwood
16X15
Bedroom 2
Main
Hardwood
10X10
Bedroom 3
N/A
Bedroom 4
N/A
Foyer
Main
Hardwood
7X8
Office
Main
Hardwood
7X8

Utilities

  • Heating Steam, Radiator(s)
  • Cooling Wall Unit(s)
  • Water Lake Michigan
  • Sewer Public Sewer

Additional Information

Assessment Includes
Heat, Water, Insurance, Security, Doorman, TV/Cable, Exterior Maintenance, Lawn Care, Scavenger, Snow Removal, Internet
Common Amenities
Bike Room/Bike Trails, Door Person, Coin Laundry, Elevator in Residence, Storage, On Site Manager/Engineer, Party Room, Sundeck, Pool, Receiving Room, Service Elevator(s)
Interior Features
Storage, Walk-In Closet(s), Open Floorplan
Exterior Features
Balcony
Appliances
Range, Microwave, Dishwasher, High End Refrigerator, Stainless Steel Appliance(s)
Pets Allowed
Cats OK, Dogs OK, Number Limit
Parking
1 Garage Spaces, Heated Garage, Yes, Leased, Attached, Garage, Parking not included in price
Schools
District 299

Payment Calculator

$
$
$
$
$
%
$
years
%
Principal & Interest
$0
Property Tax
$0
Assessments
$0
Home Insurance
$0
Mortgage Insurance
$0

Listing History

08-19-2026 Listed at $425,000
Last Modified 8/19/26 6:05 PM

Nearby Transportation

  • Bus 36 0.1 mi
  • Bus 22 0.1 mi
  • Bus 156 0.1 mi
  • Bus 70 0.2 mi
  • Bus 9 0.3 mi
  • Bus 73 0.3 mi
  • Bus 72 0.3 mi
  • Bus 151 0.3 mi
  • Bus 37 0.3 mi
  • Bus 0.4 mi
  • Bus 143 0.7 mi
  • Bus 146 0.7 mi
  • Bus 147 0.7 mi
  • Bus 148 0.7 mi
  • Bus 66 0.7 mi
  • Red Line 0.2 mi
  • Brown Line 0.4 mi
  • Purple Line 0.4 mi
  • ZipCar 0.1 mi
  • I 90 East 1.0 mi
  • I 94 East 1.0 mi
  • I 90 West 1.0 mi
  • I 94 West 1.0 mi
  • I 290 East 2.2 mi
  • I 290 West 2.5 mi
  • I 55 South 3.6 mi
  • I 55 North 3.6 mi
grid
Register to see 2 more properties