Corcoran Urban Real Estate
$0 to $10,000
Any Beds
Any Baths
For Rent
41 Properties Rentals Within 0.5 miles of: 1355 N Sandburg, Chicago
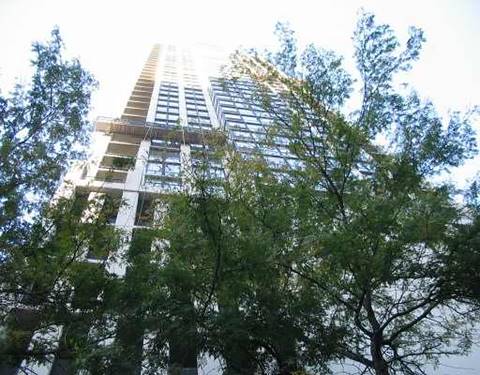
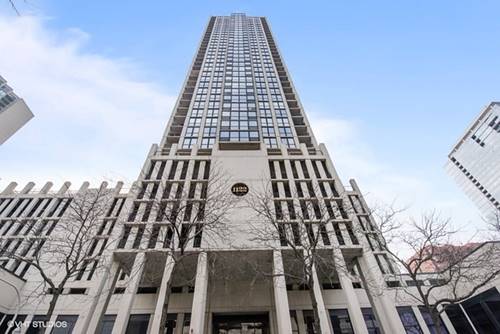
  • 1122 N Clark Unit 2505, Chicago, IL 60610
    $2,300
    1 bed | 1 bath
    4 more available units at this address
    $3,750 Unit 2108 2 bd / 2 ba
    $2,350 Unit 1509 1 bd / 1 ba
    $2,350 Unit 3004 1 bd / 1 ba
    $2,200 Unit 1607 0 bd / 1 ba
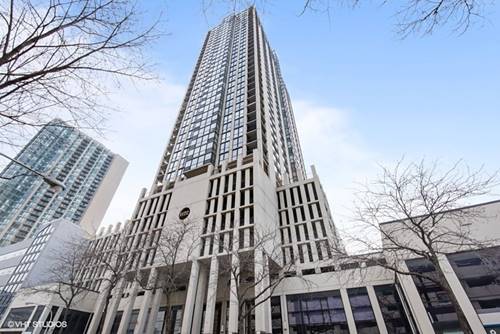
  • 1122 N Clark Unit 1509, Chicago, IL 60610
    $2,350
    1 bed | 1 bath
    4 more available units at this address
    $3,750 Unit 2108 2 bd / 2 ba
    $2,350 Unit 3004 1 bd / 1 ba
    $2,300 Unit 2505 1 bd / 1 ba
    $2,200 Unit 1607 0 bd / 1 ba
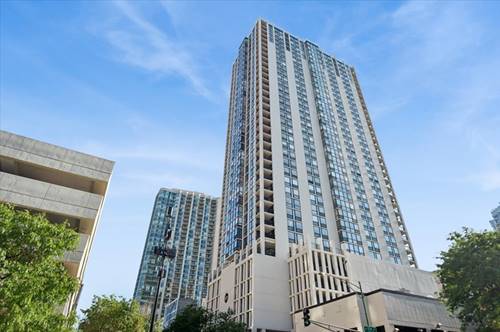
  • 1122 N Clark Unit 3004, Chicago, IL 60610
    $2,350
    1 bed | 1 bath
    4 more available units at this address
    $3,750 Unit 2108 2 bd / 2 ba
    $2,350 Unit 1509 1 bd / 1 ba
    $2,300 Unit 2505 1 bd / 1 ba
    $2,200 Unit 1607 0 bd / 1 ba
  • 1122 N Clark Unit 2108, Chicago, IL 60610
    $3,750
    2 bed | 2 bath
    4 more available units at this address
    $2,350 Unit 1509 1 bd / 1 ba
    $2,350 Unit 3004 1 bd / 1 ba
    $2,300 Unit 2505 1 bd / 1 ba
    $2,200 Unit 1607 0 bd / 1 ba
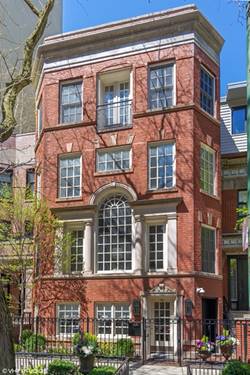
  • 38 E Elm, Chicago, IL 60611
    Chicago
    $21,500
    4 bed | 5½ bath
  • 1507 N Sedgwick Unit 4, Chicago, IL 60610
    $5,200
    3 bed | 3½ bath
  • 1552 N North Park Unit 210, Chicago, IL 60610
    $3,650
    1 bed | 1 bath

1355 N Sandburg Apt 1601D
Chicago, IL 60610

  • 2 Beds
  • 1 Baths
  • 725 Sq. Ft.
  • Built In 1964
Rental Price

$2,750

Beds
2  
Baths
1  
Rooms
4  
Type
Attached  
Sq. Ft.
725  
Built
1964  
Neighborhood
Old Town  
Building
Dickinson House  
MLS
#12734810
Status
Active

Property Description

Welcome to Sandburg Village, one of Chicago's premier residential communities in the heart of the Gold Coast. This beautifully maintained 2-bedroom, 1-bath condominium offers an exceptional blend of comfort, style, and convenience in the heart of the city. The residence features engineered hardwood flooring throughout, a well-appointed kitchen with stainless steel GE appliances and tile flooring, and a private balcony showcasing impressive city views. The thoughtfully designed layout provides both functionality and a welcoming living environment. Residents enjoy a full suite of amenities, including a rooftop deck with panoramic skyline views, 24-hour door staff, shared laundry facilities, elevator and a private storage unit measuring approximately 3' x 4'. Ideally situated near shopping, dining, public transportation, and neighborhood attractions, this home presents an outstanding opportunity to experience the best of urban living in the highly sought-after Sandburg Village community.

Property Map

Property Details

Rooms

Room
Level
Flooring
Size
Living Room
Main
Engineered Hardwood
13X19
Dining Room
N/A
Kitchen
Main
Ceramic Tile
13X7
Family Room
N/A
Laundry
N/A
Master Bedroom
Main
Engineered Hardwood
14X15
Bedroom 2
Main
Engineered Hardwood
8X9
Bedroom 3
N/A
Bedroom 4
N/A
Foyer
Main
Engineered Hardwood
5X8
Walk In Closet
Main
4X8
Balcony/Porch/Lanai
Main
12X6

Utilities

  • Heating Baseboard
  • Cooling Window Unit(s)
  • Water Public
  • Sewer Public Sewer

Additional Information

Common Amenities
Door Person, Sundeck, Laundry, Elevator(s)
Appliances
Range, Microwave, Dishwasher, Refrigerator
Pets Allowed
Cats OK, Dogs OK
Schools
District 299

Nearby Transportation

  • Bus 36 0.1 mi
  • Bus 22 0.1 mi
  • Bus 156 0.1 mi
  • Bus 70 0.2 mi
  • Bus 9 0.3 mi
  • Bus 73 0.3 mi
  • Bus 72 0.3 mi
  • Bus 151 0.3 mi
  • Bus 37 0.3 mi
  • Bus 0.4 mi
  • Bus 143 0.7 mi
  • Bus 146 0.7 mi
  • Bus 147 0.7 mi
  • Bus 148 0.7 mi
  • Bus 66 0.7 mi
  • Red Line 0.2 mi
  • Brown Line 0.4 mi
  • Purple Line 0.4 mi
  • ZipCar 0.1 mi
  • I 90 East 1.0 mi
  • I 94 East 1.0 mi
  • I 90 West 1.0 mi
  • I 94 West 1.0 mi
  • I 290 East 2.2 mi
  • I 290 West 2.5 mi
  • I 55 South 3.6 mi
  • I 55 North 3.6 mi
grid
Register to see 4 more properties