Corcoran Urban Real Estate
$0 to $5,000,000
Any Beds
Any Baths
For Sale
105 Properties Within 0.5 miles of: 1355 N Sandburg, Chicago
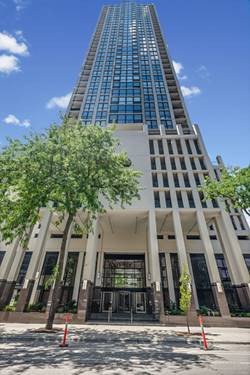
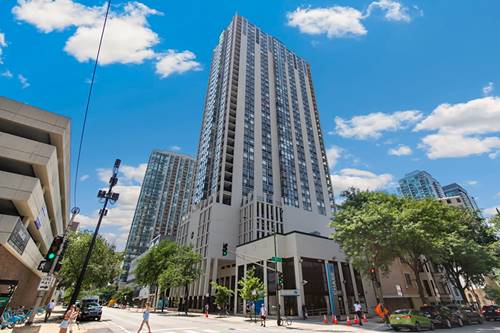
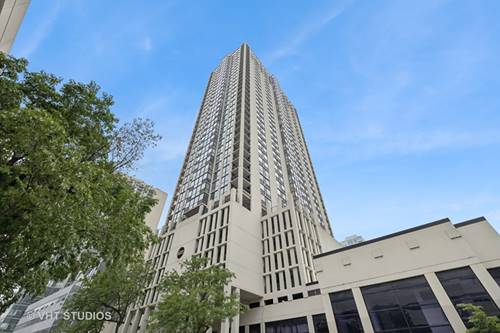
  • 1122 N Clark Unit 3606, Chicago, IL 60638
    $530,000
    2 bed | 2 bath
    4 more available units at this address
    $659,000 Unit 3301-10 3 bd / 3 ba
    $265,000 Unit 3104 1 bd / 1 ba
    $249,900 Unit 1609 1 bd / 1 ba
    $205,000 Unit 2202 0 bd / 1 ba

  • 1515 N North Park, Chicago, IL 60610
    $5,200,000
    7 bed | 5½ bath
  • 1555 N Dearborn Unit 14AB, Chicago, IL 60610
    $825,000
    2 bed | 2 bath
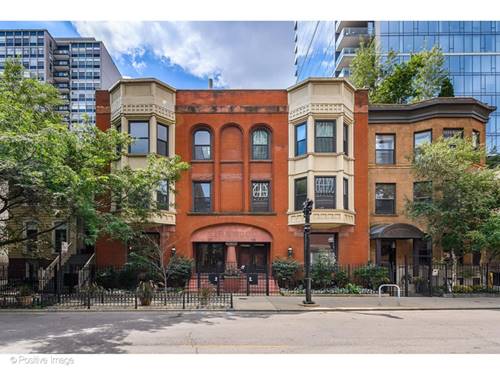
  • 17 E Division Unit 1E, Chicago, IL 60610
    $1,195,000
    4 bed | 2½ bath
  • 1122 N Clark Unit 1609, Chicago, IL 60610
    $249,900
    1 bed | 1 bath
    4 more available units at this address
    $659,000 Unit 3301-10 3 bd / 3 ba
    $530,000 Unit 3606 2 bd / 2 ba
    $265,000 Unit 3104 1 bd / 1 ba
    $205,000 Unit 2202 0 bd / 1 ba
  • 1122 N Clark Unit 3104, Chicago, IL 60610
    $265,000
    1 bed | 1 bath
    4 more available units at this address
    $659,000 Unit 3301-10 3 bd / 3 ba
    $530,000 Unit 3606 2 bd / 2 ba
    $249,900 Unit 1609 1 bd / 1 ba
    $205,000 Unit 2202 0 bd / 1 ba
  • 1122 N Clark Unit 3301-10, Chicago, IL 60610
    $659,000
    3 bed | 3 bath
    4 more available units at this address
    $530,000 Unit 3606 2 bd / 2 ba
    $265,000 Unit 3104 1 bd / 1 ba
    $249,900 Unit 1609 1 bd / 1 ba
    $205,000 Unit 2202 0 bd / 1 ba

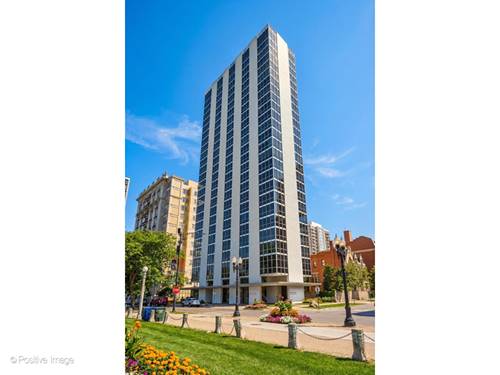
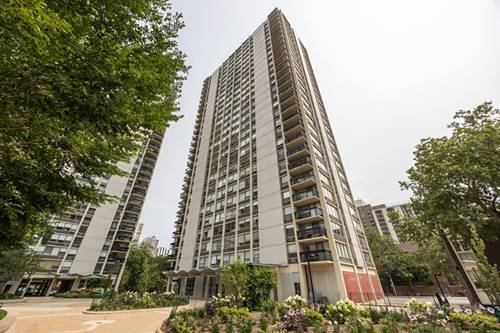
1355 N Sandburg Unit 2206D
Chicago, IL 60610

  • 1 Beds
  • 1 Baths
  • 780 Sq. Ft.
  • Built In 1962
Price

$275,000

Est Payment
$2,768 / month (details)  
Taxes
$5,247  
Assessments
$913  
Beds
1  
Baths
1  
Rooms
4  
Type
Attached  
Sq. Ft.
780  
Built
1962  
Neighborhood
Old Town  
Building
Dickinson House  
MLS
#12728949
Status
Active (0 days)

Property Description

This gorgeous, recently renovated 1 bedroom, 1 bath condo on the 22nd floor of Dickinson House in Sandburg Village boasts a stunning eastern exposure with fantastic city and lake views and is tucked away in the quiet enclave of Sandburg Village. The spacious condo has an enormous living room with tons of space for a large sectional as well as an office area and is flooded with light coming through oversized windows. Due to the high floor, this unit clears all neighboring buildings, affording spectacular views. Off the living area is the dining room, which easily fits a table for 6 and opens to the recently updated kitchen which has hand-stained cabinetry in shades of light grey and pewter, stainless steel appliances (including brand new Frigidaire fridge), quartz countertops, undermount lighting, a water filtration system and abundant cabinet and countertop space. Both AC units are within the last few years, near new. Lighting in kitchen area and dining room new as well. The luxurious, spa-like bath was recently gut-rehabbed and features motion-activated lighting, an oversized walk-in shower with a glass shower door, floor-to-ceiling tiles and high-end designer fixtures including a European medicine cabinet with built-in lighting and hidden storage. The bedroom easily fits a king-sized bed, has a large closet as well as eastern- facing windows and plenty of space for a second office/desk area. Newer engineered hardwood floors, custom blinds and designer finishes throughout. Walls are painted in a neutral palette and an abundance of storage closets including a linen closet and coat closet/pantry complete this home as well as a free storage cage and bike storage in the building. Well run and financially sound building. All the amenities of Sandburg Village (2 outdoor pools, tennis courts, laundry, rooftop deck, bike room, door staff, on-site management) make this condo a fantastic space to call home. Small yearly membership applies for pools $245/annual and tennis/pickleball court $135/annual. Internet and cable included in the HOA fee. Close to Gold Coast restaurants, nightlife, Lincoln Park and Mag Mile, Oak Street Beach, the lake, farmer's markets and more. This home has it all. Only 2 blocks to the Red Line at Clark/Division and just a few minutes drive to both LSD and 90/94. Chicago bus lines, 22 and 36 on N Clark St and 156 on Lasalle. Two zip cars in the plaza. INVESTOR FRIENDLY, no rental cap.

Property Map

Property Details

Rooms

Room
Level
Flooring
Size
Living Room
Main
Hardwood
20X15
Dining Room
Main
Hardwood
10X8
Kitchen
Main
Hardwood
9X10
Family Room
N/A
Laundry
N/A
Master Bedroom
Main
Hardwood
12X15
Bedroom 2
N/A
Bedroom 3
N/A
Bedroom 4
N/A
Foyer
Main
Hardwood
4X4

Utilities

  • Heating Electric
  • Cooling Wall Unit(s)
  • Water Lake Michigan, Public
  • Sewer Public Sewer

Additional Information

Assessment Includes
Heat, Water, Insurance, Security, Doorman, TV/Cable, Exterior Maintenance, Lawn Care, Scavenger, Snow Removal, Internet
Common Amenities
Bike Room/Bike Trails, Door Person, Coin Laundry, Elevator in Residence, Storage, On Site Manager/Engineer, Sundeck, Pool, Security Door Lock(s), Service Elevator(s), Tennis Court(s), Valet/Cleaner, Elevator(s), In Ground Pool, Intercom, Security
Interior Features
Elevator, Storage, Dining Combo, Doorman, Granite Counters, Lobby
Appliances
Range, Microwave, Dishwasher, Refrigerator, Stainless Steel Appliance(s), Water Purifier, Electric Cooktop, Electric Oven
Pets Allowed
Cats OK, Dogs OK, Number Limit
Sub/Complex
Sandburg Village
Parking
1 Garage Spaces, Garage Door Opener, Heated Garage, Yes, Leased, Attached, Garage, Parking not included in price
Schools
Lincoln Park High School (299), Ogden Elementary (299), Ogden Elementary (299)

Payment Calculator

$
$
$
$
$
%
$
years
%
Principal & Interest
$0
Property Tax
$0
Assessments
$0
Home Insurance
$0
Mortgage Insurance
$0

Nearby Transportation

  • Bus 36 0.1 mi
  • Bus 22 0.1 mi
  • Bus 156 0.1 mi
  • Bus 70 0.2 mi
  • Bus 9 0.3 mi
  • Bus 73 0.3 mi
  • Bus 72 0.3 mi
  • Bus 151 0.3 mi
  • Bus 37 0.3 mi
  • Bus 0.4 mi
  • Bus 143 0.7 mi
  • Bus 146 0.7 mi
  • Bus 147 0.7 mi
  • Bus 148 0.7 mi
  • Bus 66 0.7 mi
  • Red Line 0.2 mi
  • Brown Line 0.4 mi
  • Purple Line 0.4 mi
  • ZipCar 0.1 mi
  • I 90 East 1.0 mi
  • I 94 East 1.0 mi
  • I 90 West 1.0 mi
  • I 94 West 1.0 mi
  • I 290 East 2.2 mi
  • I 290 West 2.5 mi
  • I 55 South 3.6 mi
  • I 55 North 3.6 mi
grid
Register to see 4 more properties