Corcoran Urban Real Estate
$0 to $10,000
Any Beds
Any Baths
For Rent
102 Properties Rentals Within 0.5 miles of: 14 W Superior, Chicago
  • 44 E Cedar, Chicago, IL 60611
    Chicago
    $13,900
    5 bed | 4½ bath
  • 303 W Ohio Unit 3002, Chicago, IL 60654
    $3,700
    1 bed | 1 bath
    1 more available unit at this address
    $4,400 Unit 3107 2 bd / 2 ba
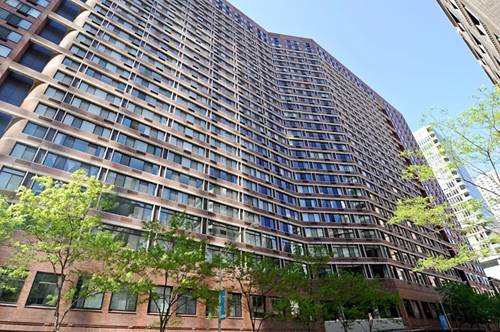
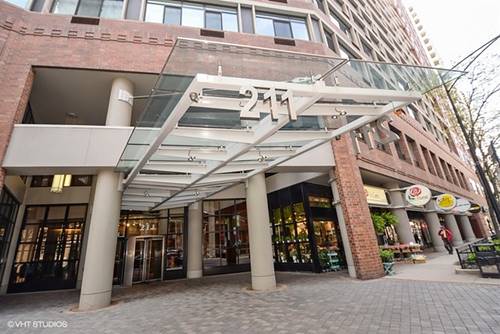
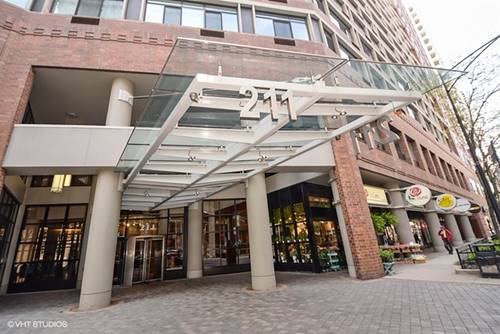
  • 211 E Ohio Unit 2212, Chicago, IL 60611
    $1,950
    0 bed | 1 bath
    12 more available units at this address
    $3,725 Unit 621 2 bd / 2 ba
    $3,700 Unit 816 2 bd / 2 ba
    $3,600 Unit 2803 2 bd / 2 ba
    $3,500 Unit 716 2 bd / 2 ba
    $2,450 Unit 1219 1 bd / 1 ba
    $2,400 Unit 1504 1 bd / 1 ½ ba
    $2,400 Unit 2704 1 bd / 1 ba
    $2,400 Unit 2109 1 bd / 1 ba
    $2,400 Unit 2407 1 bd / 1 ba
    $2,300 Unit 1914 1 bd / 1 ba
    $2,300 Unit 2215 1 bd / 1 ba
    $2,100 Unit 2012 0 bd / 1 ba
  • 211 E Ohio Unit 2012, Chicago, IL 60611
    $2,100
    0 bed | 1 bath
    12 more available units at this address
    $3,725 Unit 621 2 bd / 2 ba
    $3,700 Unit 816 2 bd / 2 ba
    $3,600 Unit 2803 2 bd / 2 ba
    $3,500 Unit 716 2 bd / 2 ba
    $2,450 Unit 1219 1 bd / 1 ba
    $2,400 Unit 1504 1 bd / 1 ½ ba
    $2,400 Unit 2704 1 bd / 1 ba
    $2,400 Unit 2109 1 bd / 1 ba
    $2,400 Unit 2407 1 bd / 1 ba
    $2,300 Unit 1914 1 bd / 1 ba
    $2,300 Unit 2215 1 bd / 1 ba
    $1,950 Unit 2212 0 bd / 1 ba
  • 211 E Ohio Unit 1914, Chicago, IL 60611
    $2,300
    1 bed | 1 bath
    12 more available units at this address
    $3,725 Unit 621 2 bd / 2 ba
    $3,700 Unit 816 2 bd / 2 ba
    $3,600 Unit 2803 2 bd / 2 ba
    $3,500 Unit 716 2 bd / 2 ba
    $2,450 Unit 1219 1 bd / 1 ba
    $2,400 Unit 1504 1 bd / 1 ½ ba
    $2,400 Unit 2704 1 bd / 1 ba
    $2,400 Unit 2109 1 bd / 1 ba
    $2,400 Unit 2407 1 bd / 1 ba
    $2,300 Unit 2215 1 bd / 1 ba
    $2,100 Unit 2012 0 bd / 1 ba
    $1,950 Unit 2212 0 bd / 1 ba
  • 211 E Ohio Unit 2215, Chicago, IL 60611
    $2,300
    1 bed | 1 bath
    12 more available units at this address
    $3,725 Unit 621 2 bd / 2 ba
    $3,700 Unit 816 2 bd / 2 ba
    $3,600 Unit 2803 2 bd / 2 ba
    $3,500 Unit 716 2 bd / 2 ba
    $2,450 Unit 1219 1 bd / 1 ba
    $2,400 Unit 1504 1 bd / 1 ½ ba
    $2,400 Unit 2704 1 bd / 1 ba
    $2,400 Unit 2109 1 bd / 1 ba
    $2,400 Unit 2407 1 bd / 1 ba
    $2,300 Unit 1914 1 bd / 1 ba
    $2,100 Unit 2012 0 bd / 1 ba
    $1,950 Unit 2212 0 bd / 1 ba
  • 211 E Ohio Unit 1504, Chicago, IL 60611
    $2,400
    1 bed | 1½ bath
    12 more available units at this address
    $3,725 Unit 621 2 bd / 2 ba
    $3,700 Unit 816 2 bd / 2 ba
    $3,600 Unit 2803 2 bd / 2 ba
    $3,500 Unit 716 2 bd / 2 ba
    $2,450 Unit 1219 1 bd / 1 ba
    $2,400 Unit 2704 1 bd / 1 ba
    $2,400 Unit 2109 1 bd / 1 ba
    $2,400 Unit 2407 1 bd / 1 ba
    $2,300 Unit 1914 1 bd / 1 ba
    $2,300 Unit 2215 1 bd / 1 ba
    $2,100 Unit 2012 0 bd / 1 ba
    $1,950 Unit 2212 0 bd / 1 ba

14 W Superior Apt 5401
Chicago, IL 60654

  • 3 Beds
  • 2 / 1 Baths
  • 2,040 Sq. Ft.
  • Built In 2022
Rental Price

$13,000

Beds
3  
Baths
2 / 1  
Rooms
6  
Type
Attached  
Sq. Ft.
2,040  
Built
2022  
Neighborhood
River North  
MLS
#12659141
Status
Active

Property Description

East-facing Unit 5401 offers breathtaking views of both the lake and the city! Welcome to One Chicago, a collection of 77 stunning residences perched high in the sky, starting on the 44th floor. Offering unparalleled vistas of Chicago's skyline and Lake Michigan, this architectural marvel sits at the crossroads of the Gold Coast and River North, just steps from the lakefront on Superior Street between Dearborn and State. From the moment you arrive, you're greeted by a thoughtfully designed motor court with dedicated valet service, setting the tone for a seamless and sophisticated experience. A welcoming door team ushers you into the building, where hands-free elevators and secure Latch Hardware systems elevate convenience and privacy. Inside, the open-concept living spaces are flooded with natural light, framed by full-height windows that showcase the city in all its glory. Wide plank European oak floors, stepped ceiling details, and luxurious finishes throughout ensure every detail feels both modern and refined. At the heart of Unit 5401 is a chef-inspired, custom O'Brien Harris kitchen, perfect for both casual meals and entertaining. The spacious bedrooms are designed with comfort in mind, featuring Ketra circadian lighting to promote restful sleep, while the spa-like bathrooms redefine luxury. The primary bath is outfitted with floor-to-ceiling porcelain slabs, a custom vanity with illuminated mirrors, Kalista fixtures, and Kohler's DTV programmable shower system, complemented by a cantilevered bench, recessed niches, and a fog-free shave mirror. Residents also enjoy diamond-level membership to Life Time Athletic Resort & Spa, which includes access to its premier club, fitness facilities, and spa services. Everyday conveniences such as fine dining and a flagship Whole Foods Market are right at your doorstep. This is more than a residence-it's a lifestyle, offering an unparalleled blend of tranquility, luxury, and urban energy in one of the city's most sought-after neighborhoods. From its thoughtful design to its unmatched amenities, this home is where modern living meets timeless elegance.

Property Map

Property Details

Rooms

Room
Level
Flooring
Size
Living Room
Main
Hardwood
11X17
Dining Room
Main
Hardwood
12X17
Kitchen
Main
Hardwood
25X11
Family Room
N/A
Laundry
Main
8X7
Master Bedroom
Main
Hardwood
14X13
Bedroom 2
Main
Hardwood
13X16
Bedroom 3
Main
Hardwood
13X10
Bedroom 4
N/A

Utilities

  • Heating Heat Pump, Indv Controls, Zoned, Radiant Floor
  • Cooling Central Air, Zoned
  • Water Lake Michigan
  • Sewer Public Sewer

Additional Information

Common Amenities
Door Person, Elevator in Residence, Storage, Health Club, On Site Manager/Engineer, Party Room, Sundeck, Indoor Pool, Pool, Receiving Room, Restaurant, Security Door Lock(s), Service Elevator(s), Steam Room, Valet/Cleaner, Spa/Hot Tub, Elevator(s), Accessible, High Speed Conn., Security, Security Lighting
Interior Features
1st Floor Bedroom, 1st Floor Full Bath, Storage, High Ceilings, Open Floorplan, Doorman, Health Facilities, Lobby, Restaurant
Exterior Features
Roof Deck, Dog Run, Outdoor Grill, Fire Pit
Appliances
Dishwasher, High End Refrigerator, Freezer, Washer, Dryer, Cooktop, Oven, Range Hood, Gas Cooktop
Parking
1 Garage Spaces, Heated Garage, Yes, Attached, Garage, Parking included in price
Schools
District 299, Ogden Elementary (299), Ogden Elementary (299)

Nearby Transportation

  • Bus 36 < 0.1 mi
  • Bus 66 0.1 mi
  • Bus 22 0.1 mi
  • Bus 125 0.2 mi
  • Bus 156 0.2 mi
  • Bus 26 0.2 mi
  • Bus 3 0.2 mi
  • Bus 143 0.2 mi
  • Bus 151 0.2 mi
  • Bus 146 0.2 mi
  • Bus 147 0.2 mi
  • Bus 148 0.2 mi
  • Bus 10 0.2 mi
  • Bus 0.3 mi
  • Bus 70 0.3 mi
  • Metra Electric 0.9 mi
  • Union Pacific North 1.1 mi
  • Union Pacific Northwest 1.1 mi
  • Union Pacific West 1.1 mi
  • Red Line < 0.1 mi
  • Brown Line 0.4 mi
  • Purple Line 0.4 mi
  • Green Line 0.7 mi
  • Pink Line 0.7 mi
  • Orange Line 0.7 mi
  • Blue Line 0.7 mi
  • ZipCar 0.1 mi
  • Maven 0.1 mi
  • I 90 East 0.5 mi
  • I 94 East 0.5 mi
  • I 90 West 0.5 mi
  • I 94 West 0.5 mi
  • I 290 East 1.6 mi
  • I 290 West 2.0 mi
  • I 55 South 3.0 mi
  • I 55 North 3.0 mi
grid
Register to see 18 more properties