Corcoran Urban Real Estate
$0 to $10,000
Any Beds
Any Baths
For Rent
39 Properties Rentals Within 0.5 miles of: 1400 S Michigan, Chicago
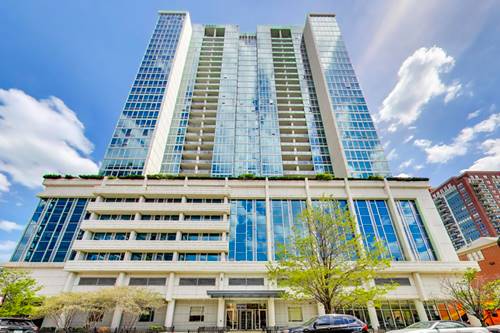
  • 1720 S Michigan Unit 2814, Chicago, IL 60616
    $2,350
    1 bed | 1 bath
    2 more available units at this address
    $2,800 Unit 902 2 bd / 2 ba
    $2,600 Unit 2009 2 bd / 1 ba
  • 1720 S Michigan Unit 2009, Chicago, IL 60616
    $2,600
    2 bed | 1 bath
    2 more available units at this address
    $2,800 Unit 902 2 bd / 2 ba
    $2,350 Unit 2814 1 bd / 1 ba
  • 1720 S Michigan Unit 902, Chicago, IL 60616
    $2,800
    2 bed | 2 bath
    2 more available units at this address
    $2,600 Unit 2009 2 bd / 1 ba
    $2,350 Unit 2814 1 bd / 1 ba
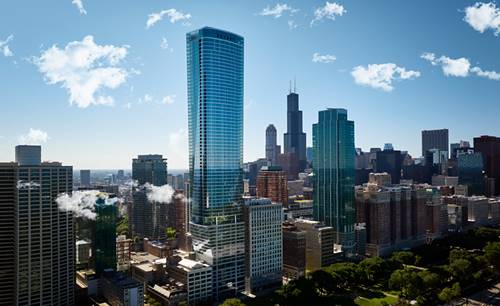
  • 1717 S Michigan Unit 1113, Chicago, IL 60616
    $3,620
    2 bed | 2 bath
    1 more available unit at this address
    $7,250 Unit 1204 3 bd / 3 ba
  • 1717 S Michigan Unit 1204, Chicago, IL 60616
    $7,250
    3 bed | 3 bath
    1 more available unit at this address
    $3,620 Unit 1113 2 bd / 2 ba
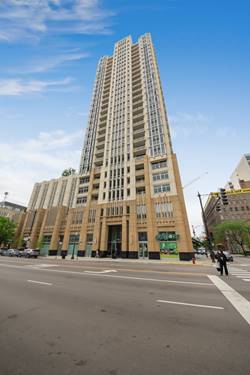
  • 1629 S Prairie Unit 1806, Chicago, IL 60616
    $3,750
    2 bed | 2 bath
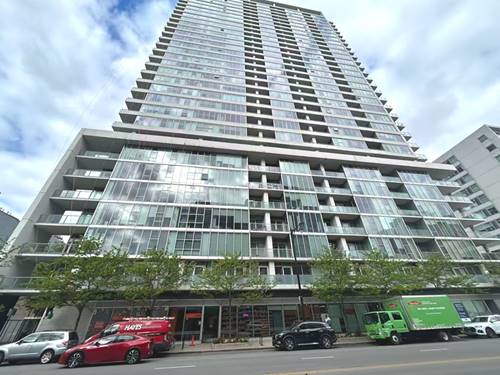
  • 1000 S Michigan Unit 1711, Chicago, IL 60605
    $2,658
    0 bed | 1 bath
    8 more available units at this address
    $14,400 Unit 7104-A 4 bd / 3 ½ ba
    $9,331 Unit 6206 3 bd / 2 ba
    $9,161 Unit 6606 3 bd / 2 ba
    $7,142 Unit 5901 2 bd / 2 ba
    $7,122 Unit 5701 2 bd / 2 ba
    $6,503 Unit 6705 2 bd / 2 ba
    $4,031 Unit 5402 1 bd / 1 ba
    $3,500 Unit 5104 1 bd / 1 ba
This property has been relisted under a new number. Please click here to view the new listing.

1400 S Michigan Apt 507
Chicago, IL 60605

  • 1 Beds
  • 1 Baths
  • 750 Sq. Ft.
  • Built In 2008
Rental Price

$2,300

Beds
1  
Baths
1  
Rooms
5  
Type
Attached  
Sq. Ft.
750  
Built
2008  
Neighborhood
South Loop  
Building
Michigan Avenue Tower li  
MLS
#12336418
Status
Rented (6/1/2025)

Property Map

Property Details

Rooms

Room
Level
Flooring
Size
Living Room
Main
Hardwood
18X12
Dining Room
Main
COMBO
Kitchen
Main
Hardwood
9X8
Family Room
N/A
Laundry
Main
4X4
Master Bedroom
Main
Hardwood
13X11
Bedroom 2
N/A
Bedroom 3
N/A
Bedroom 4
N/A
Den
Main
Hardwood
6X5

Utilities

  • Heating Natural Gas
  • Cooling Central Air
  • Water Public
  • Sewer Public Sewer

Additional Information

Common Amenities
Door Person, Elevator(s), Exercise Room, Storage, On Site Manager/Engineer, Party Room, Sundeck, Pool, Restaurant, Security
Exterior Features
Balcony, Roof Deck, Dog Run
Appliances
Range, Microwave, Dishwasher, Refrigerator, Washer, Dryer, Disposal, Stainless Steel Appliance(s)
Pets Allowed
Additional Pet Rent, Dogs OK
Parking
1 Garage Spaces, Heated Garage, On Site, Garage Owned, Attached, Garage, Parking not included in price
Schools
District 299

Listing History

04-11-2025 Listed at $2,200
05-24-2025 Status changed to Under Contract
06-07-2025 Status changed to Closed
06-01-2025 Rented at $2,300
Last Modified 6/7/25 11:29 AM

Nearby Transportation

  • Bus 4 < 0.1 mi
  • Bus 1 < 0.1 mi
  • Bus 3 < 0.1 mi
  • Bus 12 0.1 mi
  • Bus 62 0.1 mi
  • Bus 29 0.1 mi
  • Bus 146 0.3 mi
  • Bus 130 0.3 mi
  • Bus 192 0.3 mi
  • Bus 18 0.3 mi
  • Bus 0.3 mi
  • Bus 24 0.3 mi
  • Bus 26 0.4 mi
  • Bus 28 0.4 mi
  • Bus 6 0.4 mi
  • Metra Electric 0.4 mi
  • Rock Island 1.0 mi
  • Burlington Northern 1.2 mi
  • Green Line 0.3 mi
  • Orange Line 0.3 mi
  • Red Line 0.3 mi
  • Blue Line 0.9 mi
  • Pink Line 0.9 mi
  • Brown Line 0.9 mi
  • Purple Line 0.9 mi
  • ZipCar 0.1 mi
  • I 90 West 0.8 mi
  • I 94 West 0.8 mi
  • I 55 North 0.8 mi
  • I 55 South 0.8 mi
  • I 90 East 0.8 mi
  • I 94 East 0.8 mi
  • I 290 East 1.2 mi
  • I 290 West 1.9 mi
grid
Register to see 3 more properties