Corcoran Urban Real Estate
$0 to $5,000,000
Any Beds
Any Baths
For Sale
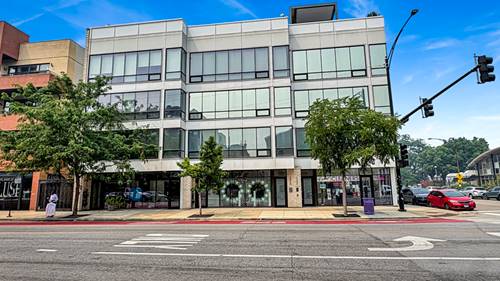
43 Properties Within 0.5 miles of: 1404 W Chicago, Chicago
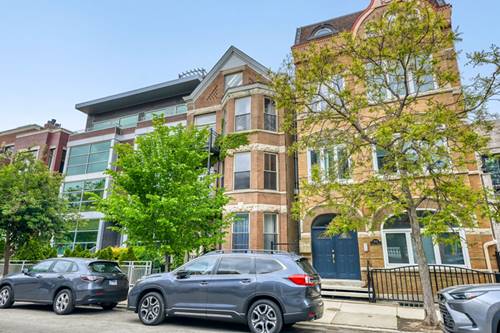
  • 1508 W Cortez Unit 2, Chicago, IL 60642
    $424,500
    2 bed | 2 bath
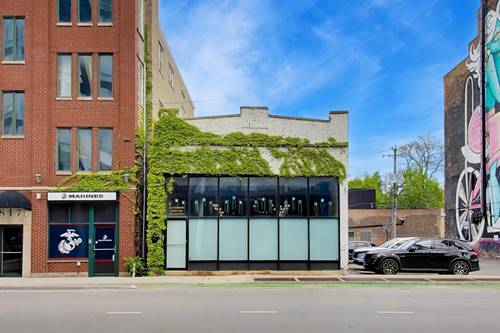
  • 815 N Milwaukee, Chicago, IL 60642
    $1,450,000
    4 bed | 2½ bath
  • 867 N Paulina Unit 3S, Chicago, IL 60622
    $816,000
    3 bed | 3 bath
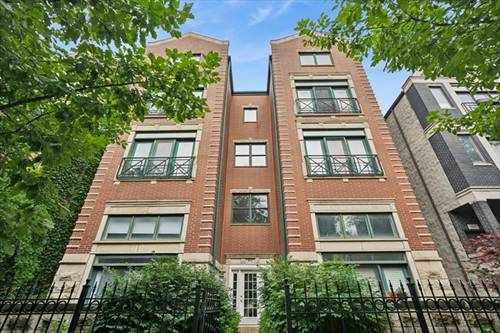
  • 1347 W Grand Unit 2N, Chicago, IL 60642
    $839,999
    3 bed | 2 bath
    3 more available units at this address
    $1,079,999 Unit 4S 3 bd / 2 ba
    $1,079,999 Unit 4N 2 bd / 2 ba
    $939,999 Unit 3S 3 bd / 2 ba
  • 1347 W Grand Unit 3S, Chicago, IL 60642
    $939,999
    3 bed | 2 bath
    3 more available units at this address
    $1,079,999 Unit 4S 3 bd / 2 ba
    $1,079,999 Unit 4N 2 bd / 2 ba
    $839,999 Unit 2N 3 bd / 2 ba
  • 1347 W Grand Unit 4S, Chicago, IL 60642
    $1,079,999
    3 bed | 2 bath
    3 more available units at this address
    $1,079,999 Unit 4N 2 bd / 2 ba
    $939,999 Unit 3S 3 bd / 2 ba
    $839,999 Unit 2N 3 bd / 2 ba
  • 1347 W Grand Unit 4N, Chicago, IL 60642
    $1,079,999
    2 bed | 2 bath
    3 more available units at this address
    $1,079,999 Unit 4S 3 bd / 2 ba
    $939,999 Unit 3S 3 bd / 2 ba
    $839,999 Unit 2N 3 bd / 2 ba

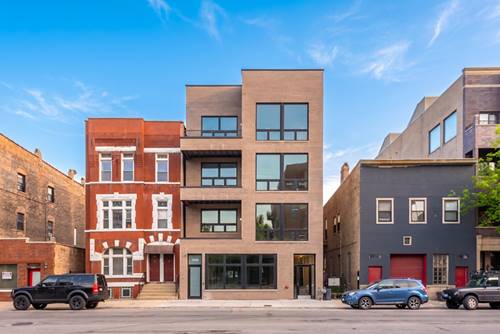
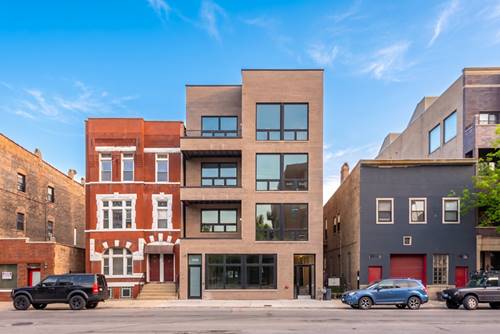
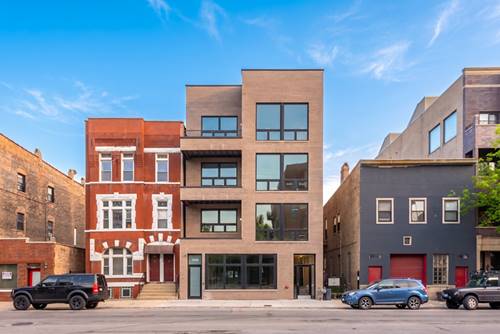
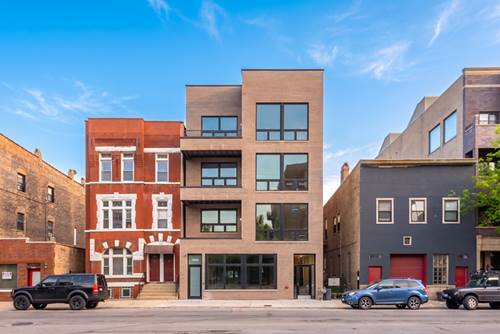
1404 W Chicago Unit 4
Chicago, IL 60642

  • 2 Beds
  • 2 Baths
  • 1,400 Sq. Ft.
  • Built In 2014
Price

$795,000

Est Payment
$5,491 / month (details)  
Taxes
$13,500  
Assessments
$325  
Beds
2  
Baths
2  
Rooms
5  
Type
Attached  
Sq. Ft.
1,400  
Built
2014  
Neighborhood
Noble Square  
MLS
#12709294
Status
Active (0 days)

Property Description

Welcome home to this stunning penthouse in the heart of Noble Square! This spacious 2-bedroom, 2-bathroom home offers nearly 1,400 square feet of living space with an impressive 27-foot-wide interior. Enjoy your own private 600+ square foot rooftop deck with breathtaking skyline views, all within walking distance of the Blue Line, Eckhart Park, Mariano's, and neighborhood favorites including Standing Passenger, Beatnik, and more. The expansive open-concept kitchen is designed for both everyday living and entertaining, featuring custom Italian cabinetry, Bosch stainless steel appliances, a built-in beverage refrigerator and espresso machine, and an oversized 12-foot quartz island. The sun-filled, south-facing living and dining area boasts floor-to-ceiling windows with skyline views, a gas fireplace, hardwood floors and oversized custom millwork throughout. Retreat to the luxurious primary suite, complete with balcony, a spacious walk-in closet with custom organizers, and a spa-inspired ensuite bath featuring a separate steam shower, jetted soaking tub, dual vanity, heated floors, and imported custom tile work. The generously sized second bedroom also offers access to its own private balcony. Additional highlights include zoned HVAC with two Nest thermostats & in-unit washer and dryer.

Property Map

Property Details

Rooms

Room
Level
Flooring
Size
Living Room
Main
12X20
Dining Room
Main
15X11
Kitchen
Main
15X9
Family Room
N/A
Laundry
Main
3X7
Master Bedroom
Main
12X14
Bedroom 2
Main
11X10
Bedroom 3
N/A
Bedroom 4
N/A

Utilities

  • Heating Natural Gas, Forced Air
  • Cooling Central Air
  • Water Lake Michigan, Public
  • Sewer Public Sewer

Additional Information

Assessment Includes
Water, Insurance, Scavenger, Snow Removal
Pets Allowed
Cats OK, Dogs OK
Parking
1 Garage Spaces, Yes, Attached, Garage, Parking included in price
Schools
District 299

Payment Calculator

$
$
$
$
$
%
$
years
%
Principal & Interest
$0
Property Tax
$0
Assessments
$0
Home Insurance
$0
Mortgage Insurance
$0

Listing History

07-22-2026 Listed at $795,000
Last Modified 7/22/26 4:30 PM

Nearby Transportation

  • Bus 66 < 0.1 mi
  • Bus 9 0.2 mi
  • Bus X9 0.2 mi
  • Bus 56 0.3 mi
  • Bus 65 0.3 mi
  • Bus 70 0.5 mi
  • Bus 50 0.7 mi
  • Bus 8 0.8 mi
  • Bus 20 1.0 mi
  • Bus 72 1.0 mi
  • Bus X49 1.2 mi
  • Bus 49 1.2 mi
  • Blue Line 0.4 mi
  • Green Line 0.8 mi
  • Pink Line 0.8 mi
  • Red Line 1.2 mi
  • ZipCar 0.2 mi
  • I 90 East 0.3 mi
  • I 94 East 0.3 mi
  • I 90 West 0.3 mi
  • I 94 West 0.3 mi
  • I 290 West 1.4 mi
  • I 290 East 1.5 mi
  • I 55 South 3.0 mi
  • I 55 North 3.0 mi
grid
Register to see 0 more properties