Corcoran Urban Real Estate
$0 to $5,000,000
Any Beds
Any Baths
For Sale
35 Properties Within 0.5 miles of: 1407 N Mohawk, Chicago
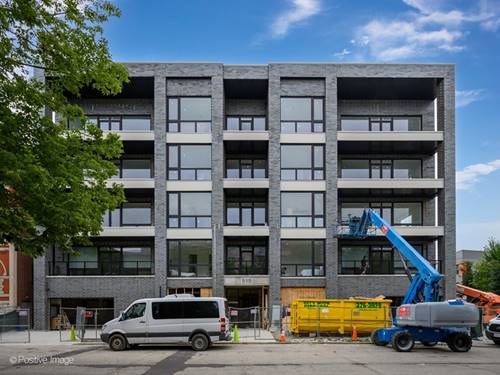
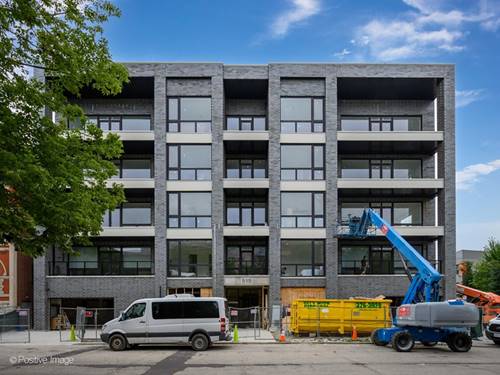
  • 515 W Elm Unit 302, Chicago, IL 60610
    $630,000
    2 bed | 2 bath
    3 more available units at this address
    $799,000 Unit 502 2 bd / 2 ba
    $675,000 Unit 401 2 bd / 2 ba
    $635,000 Unit 203 2 bd / 2 ba
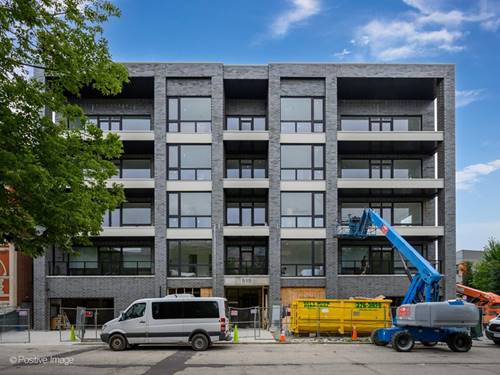
  • 515 W Elm Unit 203, Chicago, IL 60610
    $635,000
    2 bed | 2 bath
    3 more available units at this address
    $799,000 Unit 502 2 bd / 2 ba
    $675,000 Unit 401 2 bd / 2 ba
    $630,000 Unit 302 2 bd / 2 ba
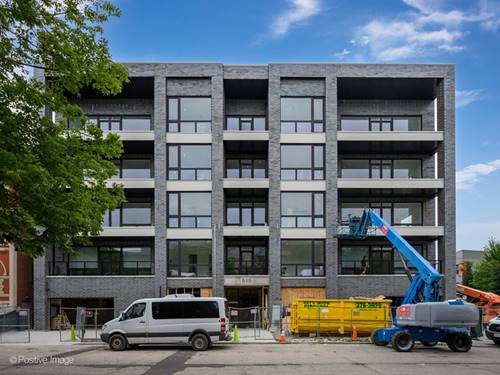
  • 515 W Elm Unit 401, Chicago, IL 60610
    $675,000
    2 bed | 2 bath
    3 more available units at this address
    $799,000 Unit 502 2 bd / 2 ba
    $635,000 Unit 203 2 bd / 2 ba
    $630,000 Unit 302 2 bd / 2 ba
  • 515 W Elm Unit 502, Chicago, IL 60610
    $799,000
    2 bed | 2 bath
    3 more available units at this address
    $675,000 Unit 401 2 bd / 2 ba
    $635,000 Unit 203 2 bd / 2 ba
    $630,000 Unit 302 2 bd / 2 ba
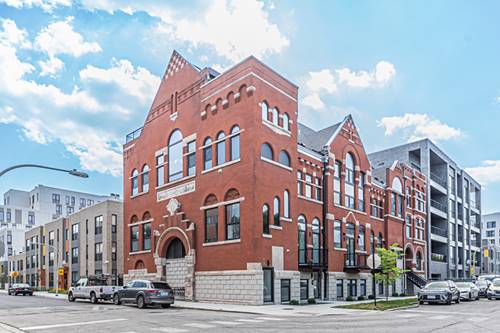
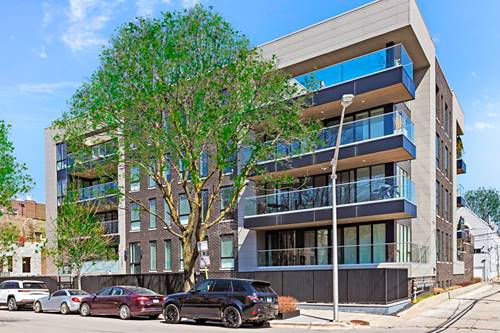
  • 505 W Elm Unit 3, Chicago, IL 60610
    $949,000
    3 bed | 3 bath
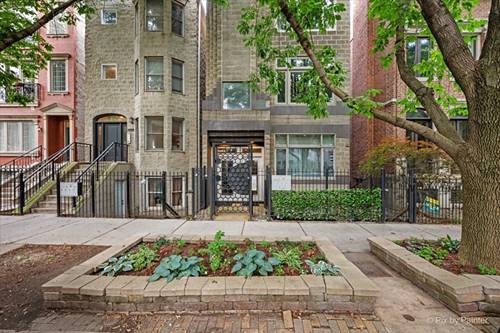
  • 1629 N Burling Unit 3, Chicago, IL 60614
    $1,900,000
    4 bed | 3½ bath
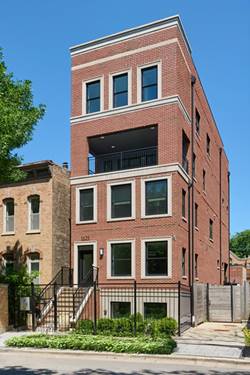
  • 1625 N Burling Unit 304, Chicago, IL 60614
    $1,285,900
    3 bed | 3 bath

1407 N Mohawk Unit 1
Chicago, IL 60610

  • 2 Beds
  • 1 Baths
  • 1,300 Sq. Ft.
  • Built In 1999
Price

$485,000

Est Payment
$3,150 / month (details)  
Taxes
$4,779  
Assessments
$245  
Beds
2  
Baths
1  
Rooms
5  
Type
Attached  
Sq. Ft.
1,300  
Built
1999  
Neighborhood
Old Town  
MLS
#12754756
Status
Active

Property Description

This beautifully updated 2-bedroom condo in a boutique 4-unit building in desirable Old Town checks every box that matters in real estate: price, value, and location. Between the low property tax ($4,779 in 2025) and modest HOA dues ($245/month), the overall cost of ownership here comfortably beats renting a comparable unit in the neighborhood. Numerous major updates, including designer kitchen(2025), water heater (2023), new roof, furnace / air conditioning, and maintenance-free high efficiency Andersen windows (all in 2020), alleviate just about all other financial worries. Nothing about this home is generic; rather, it showcases exquisite detail, including elegant tray ceilings, refinished hardwood floors, fresh neutral paint throughout, and new carpeting in both spacious bedrooms. In-unit laundry and deeded / gated parking space included. Common amenities include a massive roof top deck with sweeping Chicago skyline views. Location undeniably second to none. This quiet nook on the outskirts of the vibrant Old Town entertainment district is 5 min. to Brown line Sedgwick stop, 10 min to Redline North / Clybourn, 20 min. to North Ave Beach, and everything in between! A block away, set in a backdrop of iconic Chicago skyline, brand new beautifully designed Chicago Park No. 598 at 1514 N. Larrabee, easily rivals a historic Oz park, featuring a playground, adult outdoor fitness area, running track, state-of-the- art dog park, and vast green spaces. An extra perk for this amazing location is permit street parking always and readily available. This unmatched synergy of value and premier location offered by this incredible condo simply cannot be replicated.

Property Map

Property Details

Rooms

Room
Level
Flooring
Size
Living Room
Main
Hardwood
20X12
Dining Room
Main
Hardwood
10X8
Kitchen
Main
Hardwood
18X8
Family Room
N/A
Laundry
Main
Ceramic Tile
4X4
Master Bedroom
Main
Carpet
13X12
Bedroom 2
Main
Carpet
13X10
Bedroom 3
N/A
Bedroom 4
N/A
Deck
Main
4X4

Utilities

  • Heating Natural Gas, Forced Air
  • Cooling Central Air
  • Water Lake Michigan
  • Sewer Public Sewer

Additional Information

Assessment Includes
Water, Parking, Insurance, Exterior Maintenance, Scavenger
Common Amenities
Sundeck, Security Door Lock(s)
Interior Features
1st Floor Bedroom, 1st Floor Full Bath
Exterior Features
Roof Deck, Outdoor Grill
Appliances
Range, Microwave, Dishwasher, Refrigerator, Washer, Dryer, Disposal, Stainless Steel Appliance(s)
Pets Allowed
Cats OK, Dogs OK
Parking
1 Parking Spaces, Concrete, Shared Driveway, Assigned, Off Alley, Yes, Owned, Parking included in price
Schools
District 299

Payment Calculator

$
$
$
$
$
%
$
years
%
Principal & Interest
$0
Property Tax
$0
Assessments
$0
Home Insurance
$0
Mortgage Insurance
$0

Nearby Transportation

  • Bus 37 0.2 mi
  • Bus 9 0.2 mi
  • Bus 72 0.2 mi
  • Bus 0.2 mi
  • Bus 70 0.3 mi
  • Bus 8 0.3 mi
  • Bus 156 0.4 mi
  • Bus 73 0.5 mi
  • Bus 36 0.5 mi
  • Bus 22 0.5 mi
  • Bus 151 0.6 mi
  • Bus 66 0.8 mi
  • Bus 74 1.0 mi
  • Bus 56 1.1 mi
  • Bus 143 1.1 mi
  • Brown Line 0.2 mi
  • Purple Line 0.2 mi
  • Red Line 0.4 mi
  • Blue Line 1.1 mi
  • ZipCar 0.2 mi
  • Maven 0.3 mi
  • I 90 West 1.0 mi
  • I 94 West 1.0 mi
  • I 90 East 1.0 mi
  • I 94 East 1.0 mi
  • I 290 East 2.2 mi
  • I 290 West 2.3 mi
  • I 55 South 3.6 mi
  • I 55 North 3.6 mi
grid
Register to see 1 more properties