Corcoran Urban Real Estate
$0 to $5,000,000
Any Beds
Any Baths
For Sale
84 Properties Within 0.5 miles of: 1409 S Indiana, Chicago
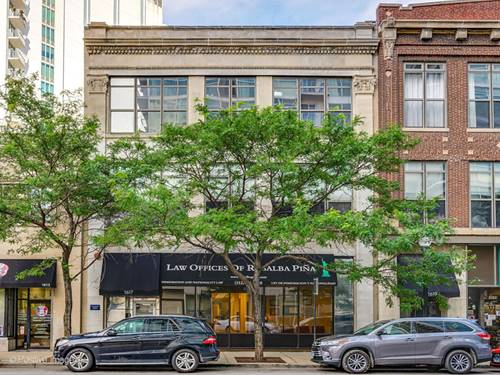
  • 1516 S Wabash Unit 1102, Chicago, IL 60605
    $439,000
    2 bed | 2 bath
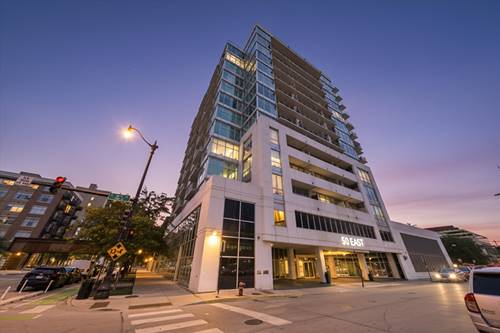
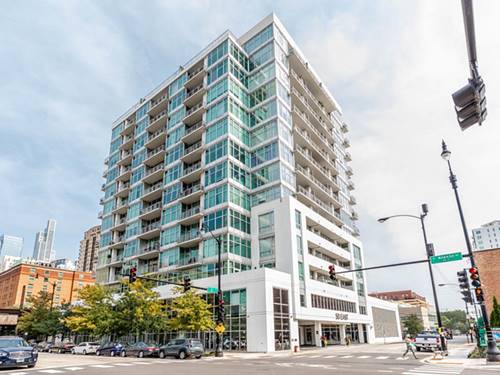
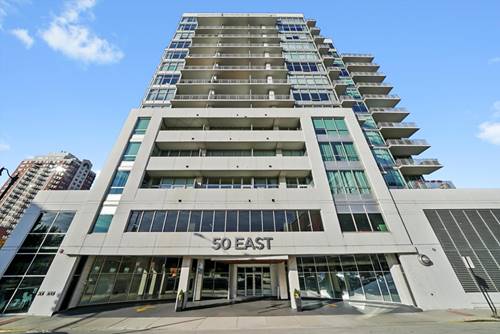
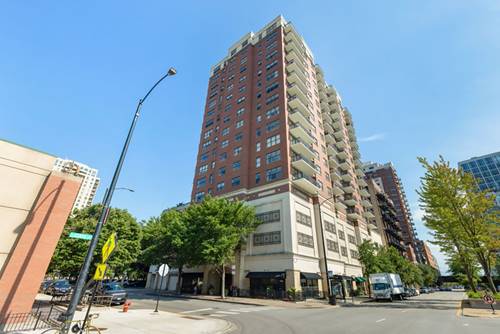
  • 50 E 16th Unit 514, Chicago, IL 60616
    $235,000
    1 bed | 1 bath
    3 more available units at this address
    $365,000 Unit 609 1 bd / 1 ba
    $290,000 Unit 411 1 bd / 1 ba
    $247,500 Unit 814 1 bd / 1 ba
  • 50 E 16th Unit 814, Chicago, IL 60616
    $247,500
    1 bed | 1 bath
    3 more available units at this address
    $365,000 Unit 609 1 bd / 1 ba
    $290,000 Unit 411 1 bd / 1 ba
    $235,000 Unit 514 1 bd / 1 ba
  • 50 E 16th Unit 411, Chicago, IL 60616
    $290,000
    1 bed | 1 bath
    3 more available units at this address
    $365,000 Unit 609 1 bd / 1 ba
    $247,500 Unit 814 1 bd / 1 ba
    $235,000 Unit 514 1 bd / 1 ba
  • 50 E 16th Unit 609, Chicago, IL 60616
    $365,000
    1 bed | 1 bath
    3 more available units at this address
    $290,000 Unit 411 1 bd / 1 ba
    $247,500 Unit 814 1 bd / 1 ba
    $235,000 Unit 514 1 bd / 1 ba
  • 1617 S Michigan Unit 312, Chicago, IL 60616
    $1,000,000
    2 bed | 2 bath
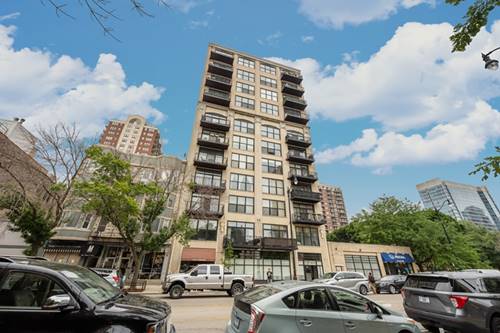
  • 5 E 14th Unit 1402, Chicago, IL 60605
    $299,000
    1 bed | 1 bath
    2 more available units at this address
    $475,000 Unit 1304 3 bd / 2 ba
    $400,000 Unit 1705 2 bd / 2 ba

1409 S Indiana Unit D
Chicago, IL 60605

  • 3 Beds
  • 2 / 1 Baths
  • 3,642 Sq. Ft.
  • Built In 1994
Price

$1,299,900

Est Payment
$9,371 / month (details)  
Taxes
$23,980  
Assessments
$655  
Beds
3  
Baths
2 / 1  
Rooms
8  
Type
Attached  
Sq. Ft.
3,642  
Lot Size
4000  
Built
1994  
Neighborhood
South Loop  
MLS
#12750520
Status
Active

Property Description

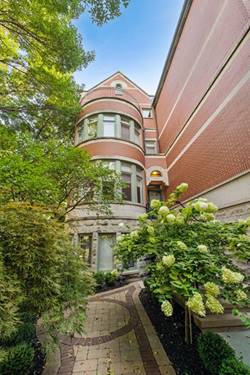
Set directly across from Webster Park on one of the South Loop's most desirable tree lined streets, this exceptional corner townhome offers more than 3600 squares feet. Gracious room sizes, soaring ceilings, abundant natural light, and an extraordinary amount of storage-including custom closets throughout-create a home that is as functional as it is beautiful. The spacious eat-in kitchen is designed for both everyday living and entertaining, featuring high-end appliances Gaggenau, Bosch, KitchenAid appliances, generous prep space, and abundant cabinetry and storage. The luxurious primary suite is a true retreat, complete with custom built-ins and a dreamy walk-in closet featuring a center island and window. The spa-inspired bath primary bath offers a large double vanity, jacuzzi, and separate shower. The top floor features two additional bedrooms, one is currently used as a den, a full bath, and two private outdoor terraces-perfect for summer evenings and fall barbecues. The walk-out lower level offers a flexible family room space with beautiful built-ins and direct access to the attached two-car heated garage. Steps to Soldier Field, the Museum Campus, Burnham Harbor, Grant Park, Central Station, Millennium Park, 12th Street Beach, Northerly Island, and the lakefront running and bike path. Two blocks to the El, with Trader Joe's, Target, Whole Foods, restaurants, and movie theaters close at hand. Nearby school options include South Loop Elementary, Old St. Mary's, Daystar, the British International School, University of Chicago Lab School, and Jones College Prep. A meticulously cared-for home in a quiet, beautiful setting-this is a rare find.

Property Map

Property Details

Rooms

Room
Level
Flooring
Size
Living Room
Main
19X18
Dining Room
Main
18X13
Kitchen
Main
11X17
Family Room
Basement
19X19
Laundry
Second
3X6
Master Bedroom
Second
19X21
Bedroom 2
Third
12X15
Bedroom 3
Third
13X15
Bedroom 4
N/A
Balcony/Porch/Lanai
Third
15X6
Balcony/Porch/Lanai
Third
24X13
Breakfast Room
Main
8X17
Walk In Closet
Second
9X16

Utilities

  • Heating Natural Gas, Forced Air, Zoned
  • Cooling Central Air, Zoned
  • Water Other
  • Sewer Other

Additional Information

Assessment Includes
Water, Parking, Insurance, Lawn Care, Scavenger, Snow Removal
Common Amenities
Park
Interior Features
Wet Bar, Storage, Built-in Features, Walk-In Closet(s), Open Floorplan, Granite Counters
Exterior Features
Roof Deck, Other
Appliances
Microwave, Dishwasher, High End Refrigerator, Washer, Dryer, Disposal, Wine Refrigerator, Cooktop, Oven, Range Hood, Other
Pets Allowed
Cats OK, Dogs OK, Number Limit
Parking
2 Garage Spaces, Brick Driveway, Garage Door Opener, Yes, Garage Owned, Attached, Garage, Parking included in price
Schools
Phillips Academy High School (299), South Loop Elementary School (299), South Loop Elementary School (299)

Payment Calculator

$
$
$
$
$
%
$
years
%
Principal & Interest
$0
Property Tax
$0
Assessments
$0
Home Insurance
$0
Mortgage Insurance
$0

Nearby Transportation

  • Bus 12 0.1 mi
  • Bus 4 0.1 mi
  • Bus 1 0.1 mi
  • Bus 3 0.1 mi
  • Bus 146 0.3 mi
  • Bus 130 0.3 mi
  • Bus 62 0.3 mi
  • Bus 29 0.3 mi
  • Bus 18 0.3 mi
  • Bus 192 0.4 mi
  • Bus 26 0.4 mi
  • Bus 28 0.4 mi
  • Bus 6 0.4 mi
  • Bus J14 0.4 mi
  • Bus 2 0.4 mi
  • Metra Electric 0.3 mi
  • Rock Island 1.0 mi
  • Green Line 0.4 mi
  • Orange Line 0.4 mi
  • Red Line 0.4 mi
  • Pink Line 1.0 mi
  • Brown Line 1.0 mi
  • Purple Line 1.0 mi
  • Blue Line 1.0 mi
  • ZipCar 0.1 mi
  • I 90 West 0.9 mi
  • I 94 West 0.9 mi
  • I 55 North 0.9 mi
  • I 55 South 0.9 mi
  • I 90 East 0.9 mi
  • I 94 East 0.9 mi
  • I 290 East 1.3 mi
  • I 290 West 2.0 mi
grid
Register to see 1 more properties