Corcoran Urban Real Estate
$0 to $5,000,000
Any Beds
Any Baths
For Sale
29 Properties Within 0.5 miles of: 1411 W Harrison, Chicago
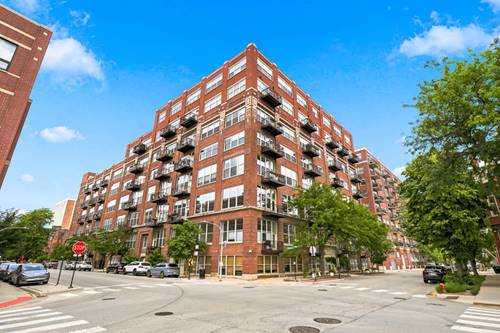
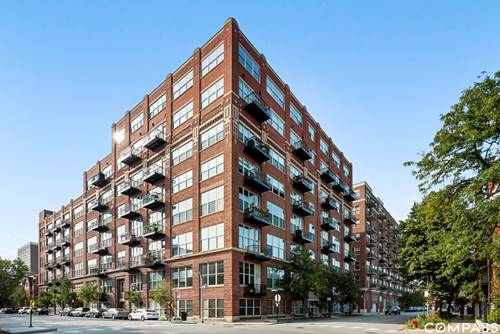
  • 1645 W Ogden Unit 310, Chicago, IL 60612
    $340,000
    2 bed | 2 bath
    1 more available unit at this address
    $259,000 Unit 303 1 bd / 1 ba
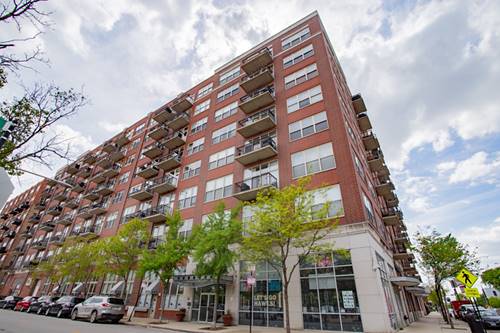
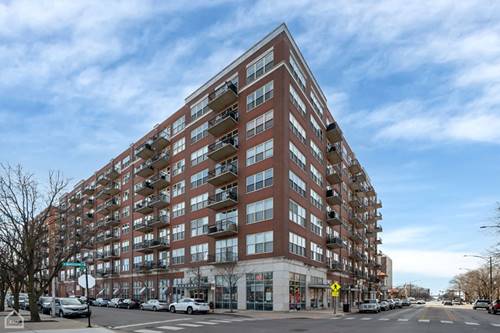
  • 1500 W Monroe Unit 126, Chicago, IL 60607
    $264,999
    1 bed | 1 bath
    2 more available units at this address
    $399,999 Unit 623 2 bd / 2 ba
    $317,000 Unit 205 2 bd / 1 ½ ba
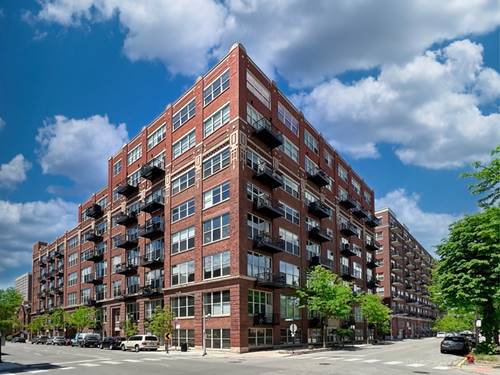
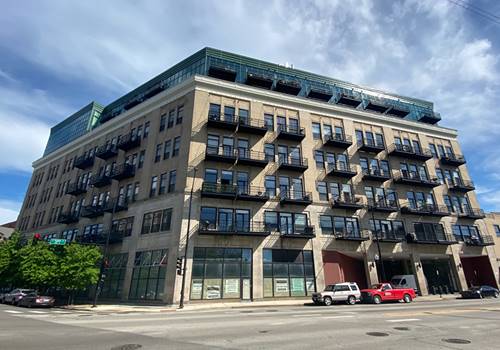
  • 6 S Laflin Unit 617, Chicago, IL 60607
    $289,000
    1 bed | 1 bath
    2 more available units at this address
    $649,900 Unit 911S 2 bd / 2 ba
    $395,000 Unit 801 2 bd / 1 ½ ba
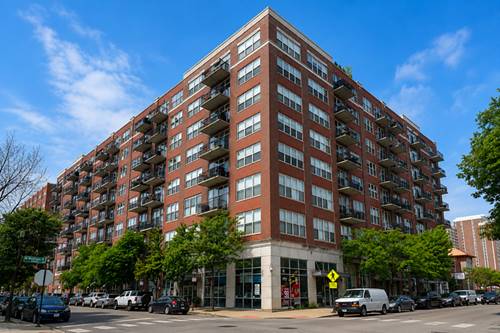
  • 1500 W Monroe Unit 205, Chicago, IL 60607
    $317,000
    2 bed | 1½ bath
    2 more available units at this address
    $399,999 Unit 623 2 bd / 2 ba
    $264,999 Unit 126 1 bd / 1 ba
  • 6 S Laflin Unit 801, Chicago, IL 60607
    $395,000
    2 bed | 1½ bath
    2 more available units at this address
    $649,900 Unit 911S 2 bd / 2 ba
    $289,000 Unit 617 1 bd / 1 ba
  • 1500 W Monroe Unit 623, Chicago, IL 60607
    $399,999
    2 bed | 2 bath
    2 more available units at this address
    $317,000 Unit 205 2 bd / 1 ½ ba
    $264,999 Unit 126 1 bd / 1 ba
  • 6 S Laflin Unit 911S, Chicago, IL 60607
    $649,900
    2 bed | 2 bath
    2 more available units at this address
    $395,000 Unit 801 2 bd / 1 ½ ba
    $289,000 Unit 617 1 bd / 1 ba

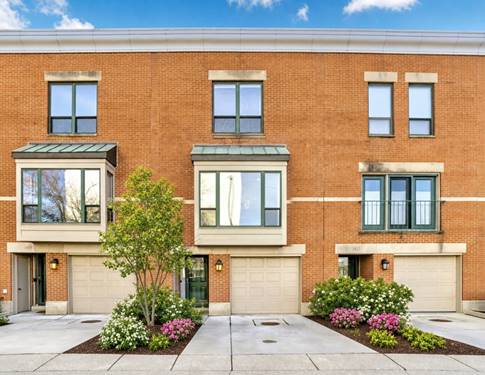
1411 W Harrison
Chicago, IL 60607

  • 3 Beds
  • 2 / 1 Baths
  • Built In 1989
Price

$669,900

Est Payment
$4,748 / month (details)  
Taxes
$9,316  
Assessments
$510  
Beds
3  
Baths
2 / 1  
Rooms
7  
Type
Attached  
Sq. Ft.
n/a  
Lot Size
1305  
Built
1989  
Neighborhood
University Village / Little Italy  
MLS
#12752791
Status
Active (0 days)

Property Description

Welcome to 1411 W Harrison St, a sun-filled 3-bedroom, 2.5-bath townhouse in Chicago's University Village / Little Italy community, where modern comfort meets rare city parking and flexible living space in one of the city's most connected neighborhoods. The main level features an open-concept layout with three skylights flooding the space with natural light and a family room with custom ceiling speakers-perfect for movie nights or game-day gatherings. A versatile main-level room serves as a home office, guest bedroom, gym, or fourth bedroom. The kitchen offers abundant cabinetry and prep space, plus a bonus second refrigerator for effortless entertaining. Upstairs, you'll find a spacious primary suite with en-suite bath, a second generously sized bedroom, and an additional full bath. In-unit laundry and central air add everyday comfort. A standout feature is the private 1-car garage plus additional driveway parking-a rare city find that takes the stress out of parking and guests. University Village / Little Italy offers the perfect blend of neighborhood charm and city convenience, with tree-lined streets, a strong community feel, and easy access to Chicago's best dining, nightlife, and culture. Enjoy being minutes from Taylor Street's renowned restaurant row, the energy of Greektown, and the art and food scenes of Pilsen and the West Loop. This location is exceptionally convenient for commuters and those connected to the Illinois Medical District. The property is steps from Rush University Medical Center, 2 blocks from UIC, and close to the entire Medical District. Commuting is effortless with the CTA Blue Line 1 block away, multiple bus routes, I-290 nearby, and downtown just minutes away. Outdoors, enjoy being 3 blocks from Arrigo and Garibaldi Parks; the home is also across from Andrew Jackson Elementary and 2 blocks from Whitney Young High School. Don't miss this unique opportunity in one of Chicago's most desirable neighborhoods.

Property Map

Property Details

Rooms

Room
Level
Flooring
Size
Living Room
Second
Hardwood
17X20
Dining Room
Second
COMBO
Kitchen
Second
Hardwood
12X15
Family Room
Main
Hardwood
10X16
Laundry
Main
Hardwood
4X5
Master Bedroom
Third
Hardwood
14X16
Bedroom 2
Third
Hardwood
12X14
Bedroom 3
Second
Hardwood
10X14
Bedroom 4
N/A

Utilities

  • Heating Natural Gas
  • Cooling Central Air
  • Water Lake Michigan
  • Sewer Public Sewer

Additional Information

Assessment Includes
Insurance, TV/Cable, Lawn Care, Scavenger, Snow Removal, Internet
Exterior Features
Balcony
Appliances
Range, Microwave, Dishwasher, Refrigerator, Washer, Dryer, Disposal, Stainless Steel Appliance(s), Wine Refrigerator, Range Hood
Pets Allowed
Cats OK, Dogs OK
Parking
1 Garage Spaces, Asphalt, Garage Door Opener, Heated Garage, Yes, Garage Owned, Attached, Garage, Parking included in price
Schools
District 299

Payment Calculator

$
$
$
$
$
%
$
years
%
Principal & Interest
$0
Property Tax
$0
Assessments
$0
Home Insurance
$0
Mortgage Insurance
$0

Nearby Transportation

  • Bus 7 < 0.1 mi
  • Bus 126 0.2 mi
  • Bus 9 0.2 mi
  • Bus X9 0.2 mi
  • Bus 60 0.3 mi
  • Bus 157 0.3 mi
  • Bus 12 0.5 mi
  • Bus 20 0.5 mi
  • Bus 50 0.7 mi
  • Bus 8 0.8 mi
  • Bus 62 0.9 mi
  • Bus 18 0.9 mi
  • Bus 36 1.0 mi
  • Bus 125 1.0 mi
  • Bus 37 1.1 mi
  • Burlington Northern 1.2 mi
  • Blue Line 0.2 mi
  • Pink Line 0.4 mi
  • Green Line 0.8 mi
  • ZipCar 0.2 mi
  • I 290 East 0.2 mi
  • I 290 West 0.3 mi
  • I 90 East 0.8 mi
  • I 94 East 0.8 mi
  • I 90 West 0.8 mi
  • I 94 West 0.8 mi
  • I 55 South 1.6 mi
  • I 55 North 1.6 mi
grid
Register to see 0 more properties