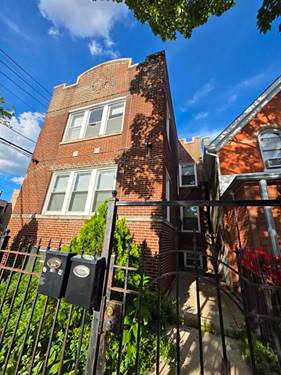
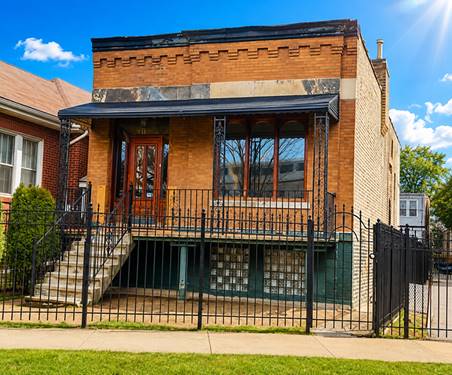
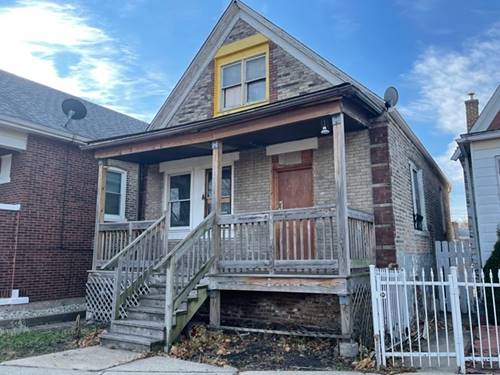
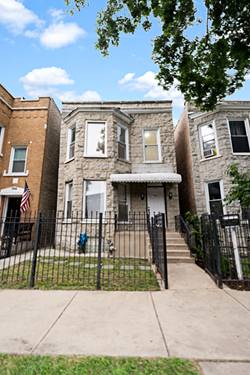
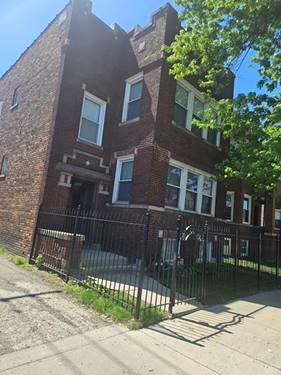
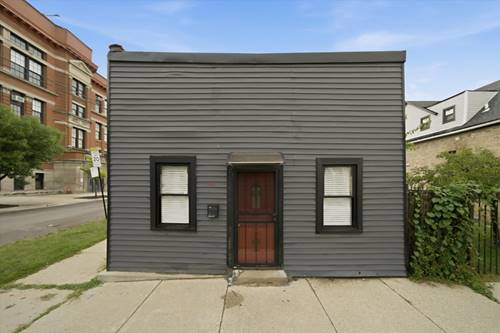
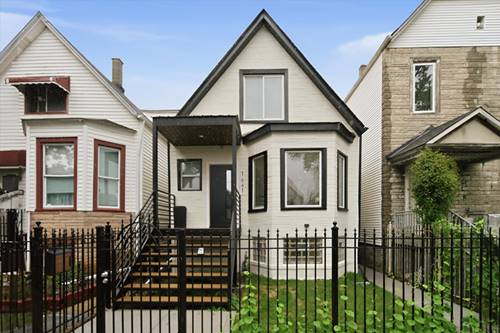
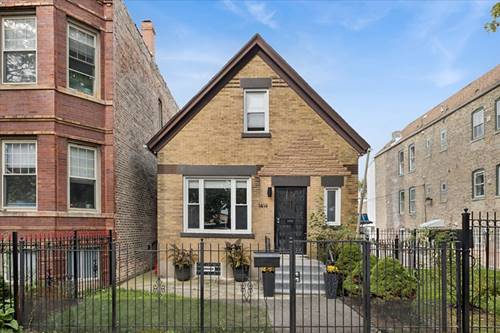
Great curb appeal welcomes you to this updated 3-bedroom, 2-bath brick home in Humboldt Park, featuring a fenced front yard and a spacious, versatile floor plan. The main level offers a large, light-filled living and dining room combination, two bedrooms, and a full bath with granite countertops. The eat-in kitchen features stainless steel appliances, granite countertops, a double sink, and plenty of space for a dining table or center island. The entire second floor lives like a private primary suite, complete with cathedral ceilings, a skylight, and a separate full bath featuring quartz countertops, a double vanity, tub surround, and a separate shower. Additional highlights include new windows (2017), fence (2022), pergola (2025), newer recessed lighting, new window blinds throughout, security cameras, laminate flooring on the first floor, and a new Samsung washer and dryer (2022). The unfinished basement and crawl space provide additional storage. The backyard is designed for entertaining with a patio, pergola with outdoor fan, and projector screen-perfect for summer gatherings and outdoor movie nights. A 2-car garage completes the property. Conveniently located near the 606 Trail, parks, schools, shopping, dining, public transportation, and expressways, this well-cared-for home offers a wonderful combination of indoor space, outdoor living, and city convenience in Humboldt Park.