Corcoran Urban Real Estate
$0 to $5,000,000
Any Beds
Any Baths
For Sale
82 Properties Within 0.5 miles of: 1414 N Wells, Chicago
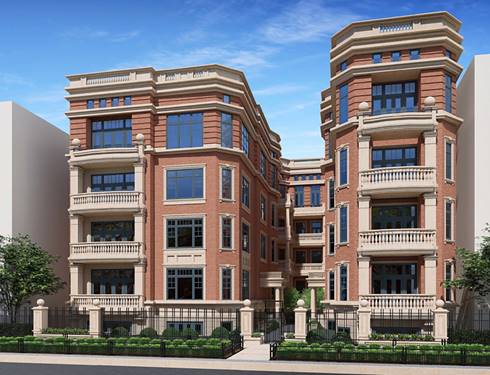
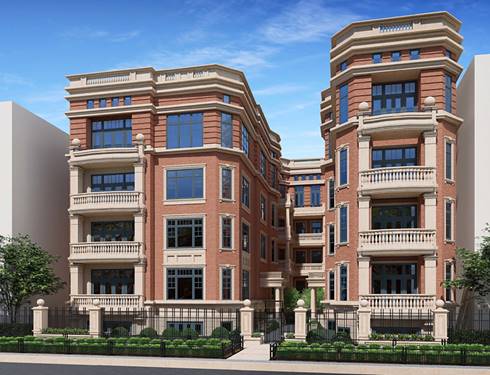
  • 1447 N Dearborn Unit 1S, Chicago, IL 60610
    $3,500,000
    4 bed | 4½ bath
    2 more available units at this address
    $4,900,000 Unit 1N 4 bd / 4 ½ ba
    $4,100,000 Unit 3N 4 bd / 3 ½ ba
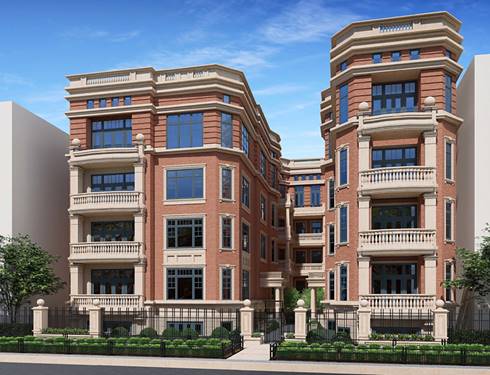
  • 1447 N Dearborn Unit 3N, Chicago, IL 60610
    $4,100,000
    4 bed | 3½ bath
    2 more available units at this address
    $4,900,000 Unit 1N 4 bd / 4 ½ ba
    $3,500,000 Unit 1S 4 bd / 4 ½ ba
  • 1447 N Dearborn Unit 1N, Chicago, IL 60610
    $4,900,000
    4 bed | 4½ bath
    2 more available units at this address
    $4,100,000 Unit 3N 4 bd / 3 ½ ba
    $3,500,000 Unit 1S 4 bd / 4 ½ ba
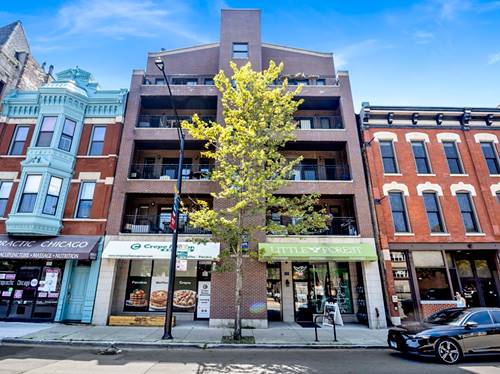
  • 409 W North Unit 2E, Chicago, IL 60610
    $680,000
    3 bed | 2 bath
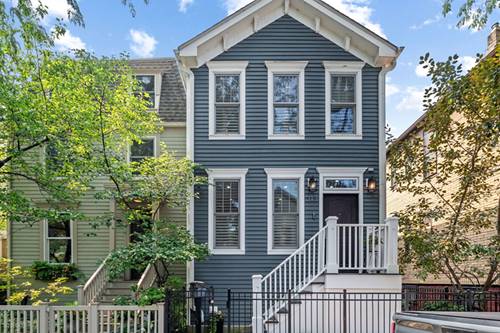
  • 313 W Concord, Chicago, IL 60614
    $1,925,000
    3 bed | 3½ bath
  • 1660 N Lasalle Unit 210, Chicago, IL 60614
    $225,000
    1 bed | 1 bath
    1 more available unit at this address
    $524,900 Unit 4003-05 2 bd / 2 ba
  • 1660 N Lasalle Unit 4003-05, Chicago, IL 60614
    $524,900
    2 bed | 2 bath
    1 more available unit at this address
    $225,000 Unit 210 1 bd / 1 ba

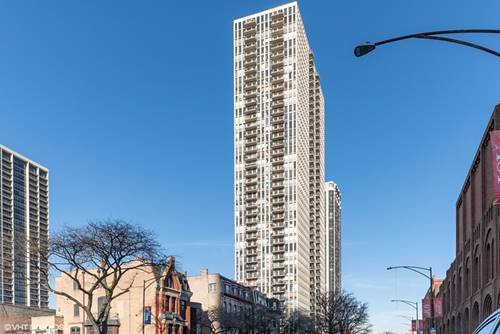
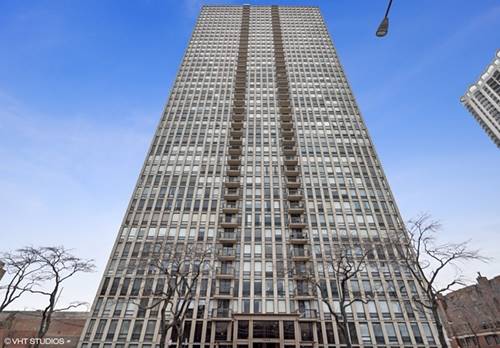
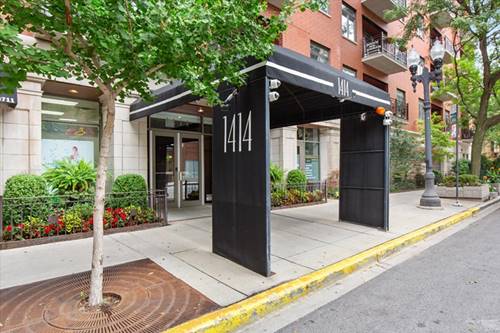
1414 N Wells Unit 409
Chicago, IL 60610

  • 2 Beds
  • 2 Baths
  • 1,500 Sq. Ft.
  • Built In 1995
Price

$945,000

Est Payment
$6,768 / month (details)  
Taxes
$13,304  
Assessments
$841  
Beds
2  
Baths
2  
Rooms
5  
Type
Attached  
Sq. Ft.
1,500  
Built
1995  
Neighborhood
Old Town  
MLS
#12719723
Status
Active (0 days)

Property Description

Perfectly positioned in the heart of Old Town on iconic Wells Street, this sprawling corner 2-bedroom, 2-bath residence offers the ideal blend of luxury, space, and location. The highlight is an impressive 59' x 8' private west-facing terrace with a motorized retractable awning, where you can unwind with breathtaking sunsets while enjoying the serenity of the neighborhood-all just steps from Wells Street's renowned restaurants, charming cafes, and designer boutiques. Inside, this completely gut-renovated home showcases exceptional craftsmanship and thoughtful design throughout. The stunning kitchen features quartz countertops, stainless steel appliances, a stylish dry bar, and designer lighting. The expansive living room is anchored by a beautiful gas-start, wood-burning fireplace, creating a warm and inviting space for relaxing or entertaining. The grand primary suite offers a private retreat with a spacious sitting area, direct terrace access, a custom walk-in closet, and a luxurious en suite bath complete with a steam shower. Additional highlights include a brand-new LG stackable washer and dryer, abundant closet space, generous cabinetry, and exceptional storage throughout. A premium deeded heated indoor garage parking space is included. Enjoy unparalleled convenience with easy access to the Red, Brown, and Purple CTA lines, as well as multiple bus routes on LaSalle. Everyday essentials are just around the corner with Jewel-Osco, Fresh Market, and Aldi nearby, while some of Chicago's most beloved destinations-including Second City, the lakefront, and the Lincoln Park Farmers Market-are only moments from your front door. Boutique, pet friendly, elevator building.

Property Map

Property Details

Rooms

Room
Level
Flooring
Size
Living Room
Main
Hardwood
25X21
Dining Room
Main
Hardwood
COMBO
Kitchen
Main
Hardwood
12X8
Family Room
N/A
Laundry
Main
4X4
Master Bedroom
Main
Carpet
26X11
Bedroom 2
Main
Hardwood
13X11
Bedroom 3
N/A
Bedroom 4
N/A
Utility Room-1st Floor
Main
Hardwood
9X7
Balcony/Porch/Lanai
Main
59X8
Terrace
Main
59X8

Utilities

  • Heating Natural Gas, Forced Air
  • Cooling Central Air
  • Water Lake Michigan
  • Sewer Public Sewer

Additional Information

Assessment Includes
Water, Parking, Insurance, TV/Cable, Exterior Maintenance, Scavenger, Snow Removal
Common Amenities
Bike Room/Bike Trails, Elevator in Residence, Storage, Receiving Room, Security Door Lock(s)
Interior Features
Dry Bar, Storage, Built-in Features, Walk-In Closet(s)
Appliances
Range, Microwave, Dishwasher, Refrigerator, Washer, Dryer, Disposal, Stainless Steel Appliance(s), Humidifier
Pets Allowed
Cats OK, Dogs OK, Size Limit
Parking
1 Garage Spaces, Garage Door Opener, Heated Garage, Yes, Garage Owned, Attached, Garage, Parking included in price
Schools
Lincoln Park High School (299), Lincoln Park High School (299), Manierre Elementary School (299)

Payment Calculator

$
$
$
$
$
%
$
years
%
Principal & Interest
$0
Property Tax
$0
Assessments
$0
Home Insurance
$0
Mortgage Insurance
$0

Listing History

07-30-2026 Listed at $945,000
Last Modified 7/30/26 5:37 PM

Nearby Transportation

  • Bus 156 0.1 mi
  • Bus 36 0.2 mi
  • Bus 22 0.2 mi
  • Bus 37 0.2 mi
  • Bus 9 0.2 mi
  • Bus 72 0.2 mi
  • Bus 73 0.2 mi
  • Bus 0.2 mi
  • Bus 70 0.3 mi
  • Bus 151 0.4 mi
  • Bus 8 0.7 mi
  • Bus 66 0.8 mi
  • Bus 143 0.8 mi
  • Bus 146 0.8 mi
  • Bus 147 0.8 mi
  • Brown Line 0.3 mi
  • Purple Line 0.3 mi
  • Red Line 0.3 mi
  • ZipCar 0.1 mi
  • Maven 0.2 mi
  • I 90 East 1.0 mi
  • I 94 East 1.0 mi
  • I 90 West 1.0 mi
  • I 94 West 1.0 mi
  • I 290 East 2.2 mi
  • I 290 West 2.5 mi
  • I 55 South 3.7 mi
  • I 55 North 3.7 mi
grid
Register to see 2 more properties