Corcoran Urban Real Estate
$0 to $5,000,000
Any Beds
Any Baths
For Sale
31 Properties Within 0.5 miles of: 1414 S Halsted, Chicago

1414 S Halsted Unit 2B
Chicago, IL 60607

  • 2 Beds
  • 2 Baths
  • 1,354 Sq. Ft.
  • Built In 2002
Price

$389,900

Est Payment
$2,856 / month (details)  
Taxes
$7,405  
Assessments
$214  
Beds
2  
Baths
2  
Rooms
5  
Type
Attached  
Sq. Ft.
1,354  
Built
2002  
Neighborhood
University Village / Little Italy  
MLS
#12758129
Status
Active (1 day)

Property Description

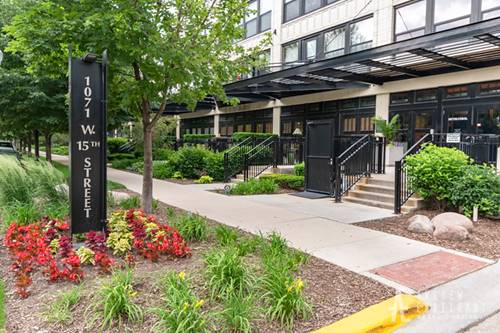
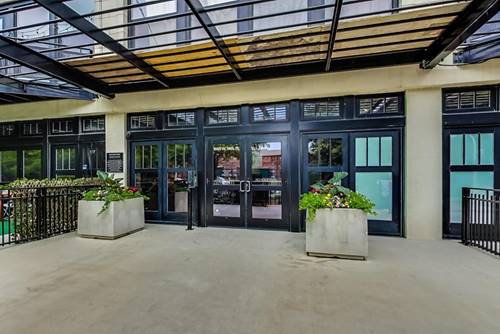
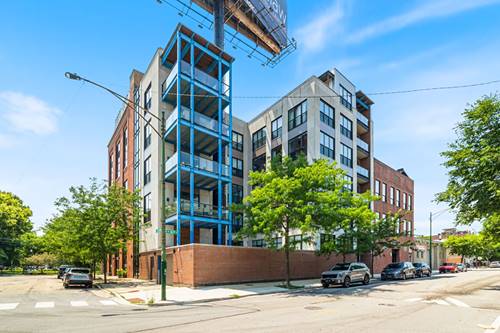
Welcome to this highly coveted 2-bedroom, 2-bath condo in the heart of University Village! This extra-wide, investor-friendly second-floor unit offers a spacious open floor plan filled with natural light and designed for comfortable modern living. The bright living and dining area features beautiful hardwood floors, high ceilings, and plenty of room to entertain. The recently upgraded kitchen is a standout, offering updated finishes, abundant cabinetry, generous counter space, and a large island that opens seamlessly to the dining and living areas. Both bathrooms have also been recently updated, adding a fresh, modern feel throughout the home. The spacious primary bedroom offers a private balcony and en-suite bath with a tub and dual sinks. The second bedroom is generously sized and features brand-new carpeting, as does the primary bedroom. The updated hall bath includes a walk-in shower. Additional conveniences include an in-unit stacked washer and dryer, excellent closet space, and a secondary rear entrance providing easy access to the included exterior parking space. Located in vibrant University Village, you're just steps from Halsted Street dining, coffee shops, boutiques, and neighborhood favorites. Enjoy close proximity to UIC, Maxwell Street, Little Italy, the West Loop, Whole Foods, Mariano's, and the Metra. Easy access to I-290, I-90/94, I-55, and multiple bus lines makes commuting throughout the city a breeze. The self-managed building offers added flexibility with no pet restrictions and no rental cap, making this an excellent option for both owner-occupants and investors. Updated, spacious, and ideally located, this University Village condo checks all the boxes!

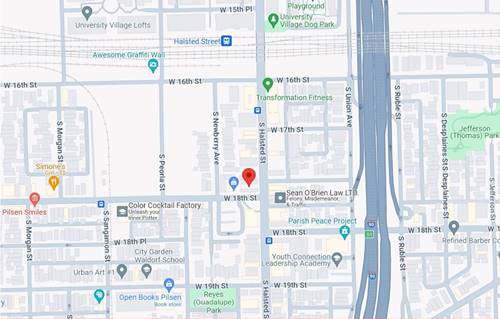
Property Map

Property Details

Rooms

Room
Level
Flooring
Size
Living Room
Main
Hardwood
21X21
Dining Room
Main
Hardwood
COMBO
Kitchen
Main
Hardwood
12X10
Family Room
N/A
Laundry
Main
Ceramic Tile
06X05
Master Bedroom
Main
Carpet
16X13
Bedroom 2
Main
Carpet
14X12
Bedroom 3
N/A
Bedroom 4
N/A
Balcony/Porch/Lanai
Main
Other
10X07

Utilities

  • Heating Natural Gas, Forced Air
  • Cooling Central Air
  • Water Lake Michigan
  • Sewer Public Sewer

Additional Information

Assessment Includes
Water, Parking, Insurance, Security, Exterior Maintenance, Lawn Care, Scavenger, Snow Removal
Common Amenities
None
Exterior Features
Balcony
Appliances
Range, Microwave, Dishwasher, Refrigerator, Washer, Dryer
Pets Allowed
Cats OK, Deposit Required, Dogs OK
Parking
1 Parking Spaces, Assigned, Off Alley, Yes, Owned, Parking included in price
Schools
Crane Achievement Academy High S (299), Smyth Elementary School (299), Smyth Elementary School (299)

Payment Calculator

$
$
$
$
$
%
$
years
%
Principal & Interest
$0
Property Tax
$0
Assessments
$0
Home Insurance
$0
Mortgage Insurance
$0

Listing History

09-14-2026 Listed at $389,900
Last Modified 9/14/26 12:49 PM

Nearby Transportation

  • Bus 62 < 0.1 mi
  • Bus 8 < 0.1 mi
  • Bus 18 < 0.1 mi
  • Bus 12 0.3 mi
  • Bus 157 0.4 mi
  • Bus 60 0.5 mi
  • Bus 21 0.7 mi
  • Bus 7 0.8 mi
  • Bus 125 0.8 mi
  • Bus 36 0.8 mi
  • Bus 24 0.9 mi
  • Bus 37 0.9 mi
  • Bus 126 0.9 mi
  • Bus 44 0.9 mi
  • Bus 9 1.0 mi
  • Burlington Northern 0.2 mi
  • Heritage Corridor 1.2 mi
  • Milwaukee North 1.2 mi
  • Milwaukee West 1.2 mi
  • North Central Service 1.2 mi
  • Southwest Service 1.2 mi
  • Rock Island 1.2 mi
  • Blue Line 0.9 mi
  • Red Line 1.1 mi
  • Green Line 1.1 mi
  • Orange Line 1.1 mi
  • Pink Line 1.2 mi
  • Brown Line 1.2 mi
  • Purple Line 1.2 mi
  • ZipCar 0.1 mi
  • I 90 East 0.3 mi
  • I 94 East 0.3 mi
  • I 90 West 0.4 mi
  • I 94 West 0.4 mi
  • I 290 East 0.5 mi
  • I 55 South 0.6 mi
  • I 55 North 0.6 mi
  • I 290 West 1.1 mi
grid
Register to see 0 more properties