Corcoran Urban Real Estate
$0 to $10,000
Any Beds
Any Baths
For Rent
38 Properties Rentals Within 0.5 miles of: 1414 W Pratt, Chicago
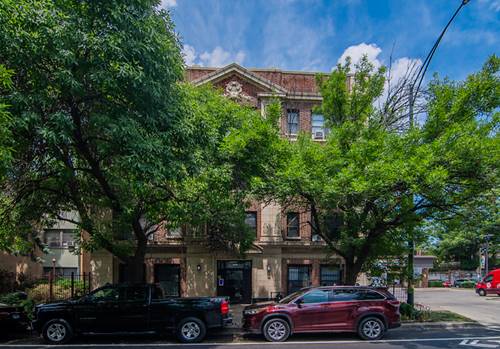
  • 6954 N Greenview Unit 303, Chicago, IL 60626
    $1,800
    1 bed | 1 bath
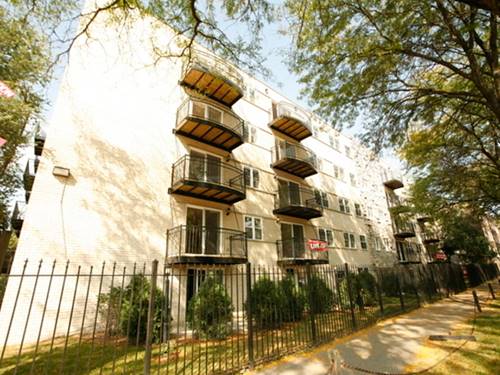
  • 6638 N Glenwood Unit 1, Chicago, IL 60626
    $2,595
    3 bed | 1 bath
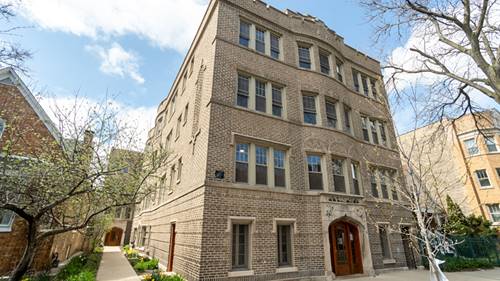
  • 6912 N Ashland Unit 305, Chicago, IL 60626
    $1,150
    0 bed | 1 bath
    3 more available units at this address
    $1,150 Unit 411 0 bd / 1 ba
    $1,150 Unit 106 0 bd / 1 ba
    $1,150 Unit 403 0 bd / 1 ba
  • 6912 N Ashland Unit 411, Chicago, IL 60626
    $1,150
    0 bed | 1 bath
    3 more available units at this address
    $1,150 Unit 305 0 bd / 1 ba
    $1,150 Unit 106 0 bd / 1 ba
    $1,150 Unit 403 0 bd / 1 ba
  • 6912 N Ashland Unit 106, Chicago, IL 60626
    $1,150
    0 bed | 1 bath
    3 more available units at this address
    $1,150 Unit 305 0 bd / 1 ba
    $1,150 Unit 411 0 bd / 1 ba
    $1,150 Unit 403 0 bd / 1 ba
  • 6912 N Ashland Unit 403, Chicago, IL 60626
    $1,150
    0 bed | 1 bath
    3 more available units at this address
    $1,150 Unit 305 0 bd / 1 ba
    $1,150 Unit 411 0 bd / 1 ba
    $1,150 Unit 106 0 bd / 1 ba
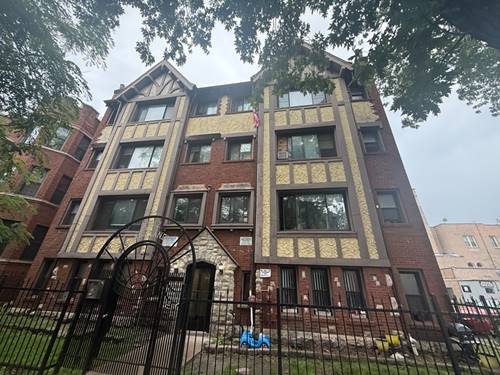
  • 6748 N Ashland Unit 503, Chicago, IL 60626
    $1,495
    1 bed | 1 bath
    2 more available units at this address
    $1,795 Unit 607 1 bd / 1 ba
    $1,695 Unit 202 1 bd / 1 ba

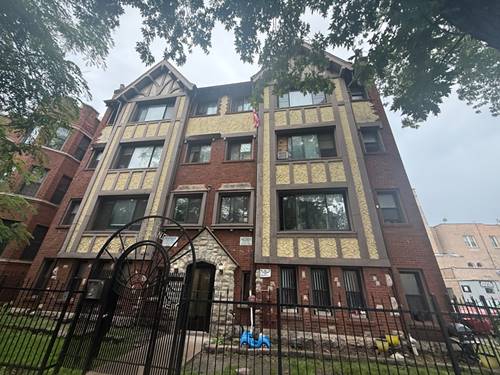
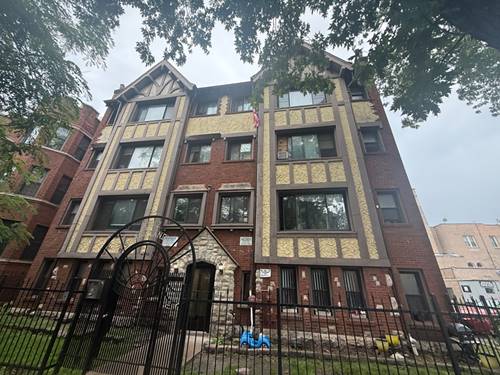
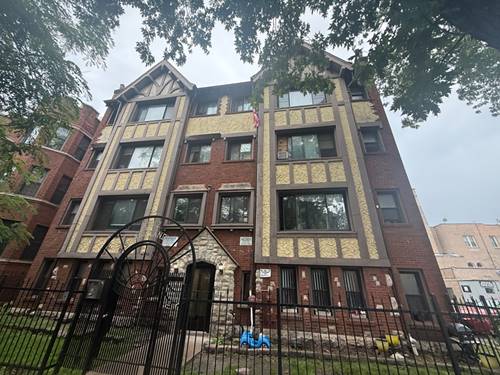
1414 W Pratt Apt 308
Chicago, IL 60626

  • 2 Beds
  • 1 Baths
  • 650 Sq. Ft.
  • Built In 1932
Rental Price

$1,495

Beds
2  
Baths
1  
Rooms
4  
Type
Attached  
Sq. Ft.
650  
Built
1932  
Neighborhood
Rogers Park  
MLS
#12713902
Status
Active (1 day)

Property Description

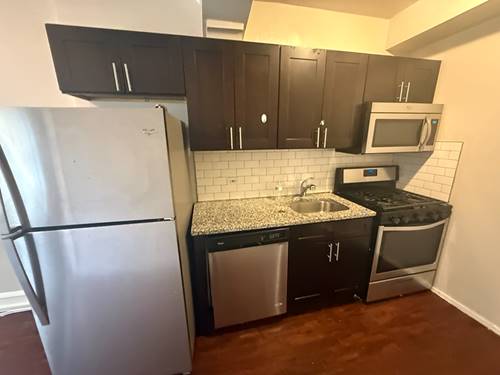
AVAILABLE SEPTEMBER 15! 2bed/1bath in an elevator building! Hardwood floors throughout and tons of natural light. Open floorplan. TONS of closet space. 2nd bedroom is very small and can fit a twin bed or be used as an office. 1 window air conditioning unit included! $55 internet + $28 monthly tenant protection plan in addition to rent. Pet friendly and available September 15!

Property Tour

Property Map

Property Details

Rooms

Room
Level
Flooring
Size
Living Room
Main
Hardwood
15X12
Dining Room
N/A
Kitchen
Main
Hardwood
11X8
Family Room
N/A
Laundry
N/A
Master Bedroom
Main
Hardwood
14X11
Bedroom 2
Main
9X8
Bedroom 3
N/A
Bedroom 4
N/A

Utilities

  • Heating Radiant
  • Cooling Window Unit(s)
  • Water Lake Michigan
  • Sewer Public Sewer

Additional Information

Appliances
Range, Refrigerator, Freezer
Pets Allowed
Cats OK, Dogs OK, Number Limit
Schools
District 299

Listing History

07-27-2026 Listed at $1,495
Last Modified 7/27/26 4:07 PM

Nearby Transportation

  • Bus 155 < 0.1 mi
  • Bus 96 0.1 mi
  • Bus 147 0.3 mi
  • Bus 0.3 mi
  • Bus 22 0.3 mi
  • Bus 151 0.5 mi
  • Bus 36 0.5 mi
  • Bus 136 0.6 mi
  • Bus 206 0.8 mi
  • Bus 201 0.8 mi
  • Bus 97 0.8 mi
  • Bus 84 1.1 mi
  • Bus 49B 1.2 mi
  • Union Pacific North 0.5 mi
  • Red Line 0.2 mi
  • Yellow Line 1.0 mi
  • Purple Line 1.0 mi
  • ZipCar 0.2 mi
  • I 94 West 4.2 mi
  • I 94 East 4.4 mi
  • I 90 West 4.9 mi
  • I 90 East 4.9 mi
grid
Register to see 1 more properties