Corcoran Urban Real Estate
$0 to $5,000,000
Any Beds
Any Baths
For Sale
20 Properties Within 0.5 miles of: 1415 Sherman, Evanston
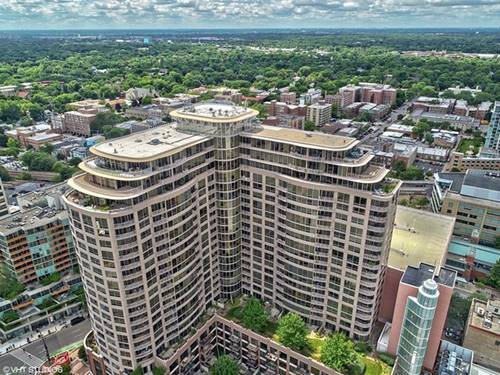
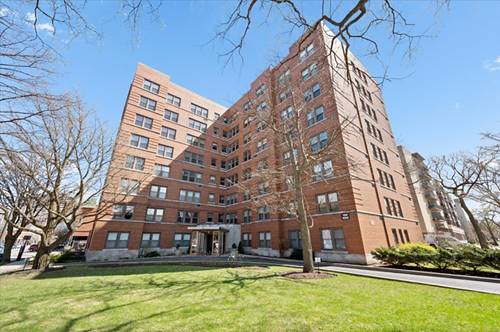
  • 807 Davis Unit 1211, Evanston, IL 60201
    $720,000
    2 bed | 2 bath
    2 more available units at this address
    $1,250,000 Unit 2212 2 bd / 2 ba
    $349,000 Unit 505 1 bd / 1 ba
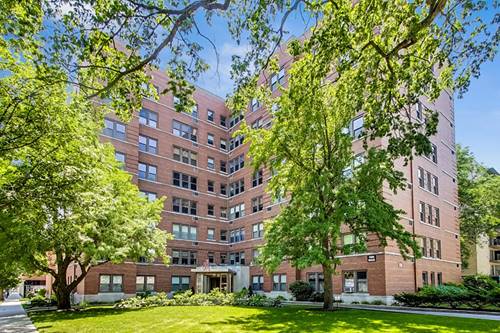
  • 807 Davis Unit 2212, Evanston, IL 60201
    $1,250,000
    2 bed | 2 bath
    2 more available units at this address
    $720,000 Unit 1211 2 bd / 2 ba
    $349,000 Unit 505 1 bd / 1 ba
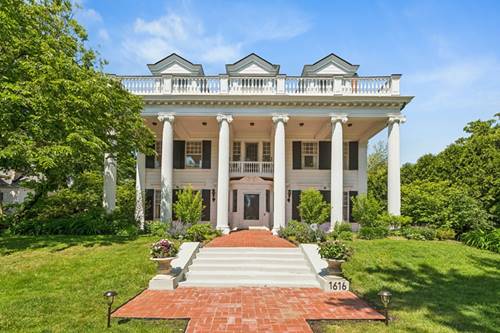
  • 1616 Forest, Evanston, IL 60201
    Evanston
    $2,875,000
    5 bed | 6½ bath
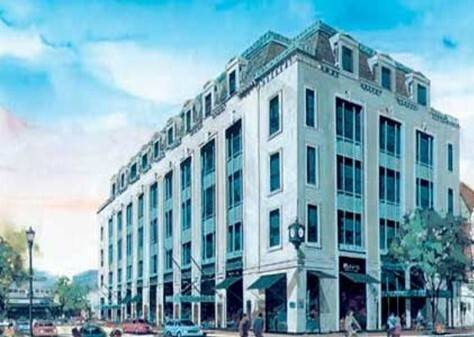
  • 807 Church Unit 313, Evanston, IL 60201
    $409,000
    2 bed | 2 bath

  • 1232 Ridge, Evanston, IL 60202
    Evanston
    $2,490,000
    11 bed | 6½ bath
  • 1585 Ridge Unit 705, Evanston, IL 60201
    $210,000
    2 bed | 1 bath
    1 more available unit at this address
    $499,000 Unit 505 3 bd / 2 ba
  • 1585 Ridge Unit 505, Evanston, IL 60201
    $499,000
    3 bed | 2 bath
    1 more available unit at this address
    $210,000 Unit 705 2 bd / 1 ba

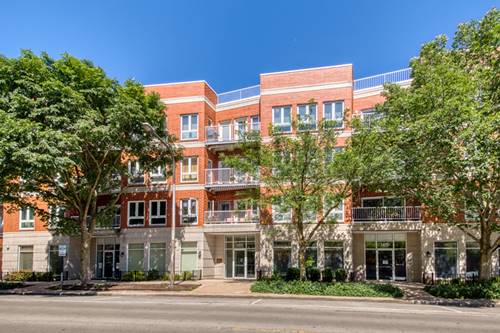
1415 Sherman Unit 405
Evanston, IL 60201

  • 2 Beds
  • 2 Baths
  • 1,200 Sq. Ft.
  • Built In 1999
Price

$419,000

Est Payment
$3,195 / month (details)  
Taxes
$7,061  
Assessments
$446  
Beds
2  
Baths
2  
Rooms
5  
Type
Attached  
Sq. Ft.
1,200  
Built
1999  
Neighborhood
Evanston  
MLS
#12710258
Status
Active (0 days)

Property Description

Experience the best of downtown Evanston living in this beautifully updated, sun-filled 2-bedroom, 2-bath condo just steps from Northwestern University, Lake Michigan, the CTA, Metra, restaurants, shopping, and everything downtown has to offer. This spacious home features rich hardwood floors, an open-concept living and dining area, floor-to-ceiling windows, a cozy fireplace, and a large private balcony perfect for relaxing or entertaining. The updated kitchen offers white cabinetry, granite countertops, stainless steel appliances, and plenty of storage. The generous primary suite includes floor-to-ceiling windows, oversized closets, and a spacious ensuite bath with a double vanity, soaking tub, and separate shower. A well-sized second bedroom provides abundant natural light and excellent closet space. Additional highlights include in-unit side-by-side laundry, central air, heated attached garage parking, and a private storage unit. Residents enjoy an elevator building with a fitness center, rooftop terrace, and an unbeatable walkable location just minutes from the lakefront, public transportation, parks, grocery stores, coffee shops, and some of Evanston's best dining. Whether you're commuting to downtown Chicago or looking to enjoy all that the North Shore has to offer, this exceptional home offers the perfect combination of comfort, convenience, and location.

Property Map

Property Details

Rooms

Room
Level
Flooring
Size
Living Room
Main
Hardwood
21X14
Dining Room
Main
Hardwood
COMBO
Kitchen
Main
Slate
11X10
Family Room
N/A
Laundry
Main
Slate
5X3
Master Bedroom
Main
Hardwood
16X14
Bedroom 2
Main
Hardwood
11X10
Bedroom 3
N/A
Bedroom 4
N/A

Utilities

  • Heating Natural Gas, Forced Air
  • Cooling Central Air
  • Water Lake Michigan, Public
  • Sewer Public Sewer

Additional Information

Assessment Includes
Water, Parking, Insurance, Security, TV/Cable, Exercise Facilities, Exterior Maintenance, Lawn Care
Common Amenities
Elevator in Residence, Exercise Room, Storage, Sundeck
Interior Features
Elevator, Storage
Appliances
Range, Microwave, Dishwasher, Refrigerator, Washer, Dryer, Stainless Steel Appliance(s)
Pets Allowed
Cats OK, Dogs OK
Parking
1 Garage Spaces, Garage Door Opener, Heated Garage, Yes, Leased, Attached, Garage, Parking included in price
Schools
Evanston Twp High School (202), Nichols Middle School (65), Dewey Elementary School (65)

Payment Calculator

$
$
$
$
$
%
$
years
%
Principal & Interest
$0
Property Tax
$0
Assessments
$0
Home Insurance
$0
Mortgage Insurance
$0

Listing History

08-07-2026 Listed at $419,000
Last Modified 8/7/26 8:06 PM

Nearby Transportation

  • Bus 201 0.2 mi
  • Bus 93 0.3 mi
  • Bus 206 0.3 mi
  • Union Pacific North 0.4 mi
  • Purple Line 0.1 mi
  • ZipCar 0.2 mi
  • I 94 West 3.9 mi
  • I 94 East 4.1 mi
  • Hwy 41 North 4.8 mi
grid
Register to see 0 more properties