Corcoran Urban Real Estate
$0 to $5,000,000
Any Beds
Any Baths
For Sale
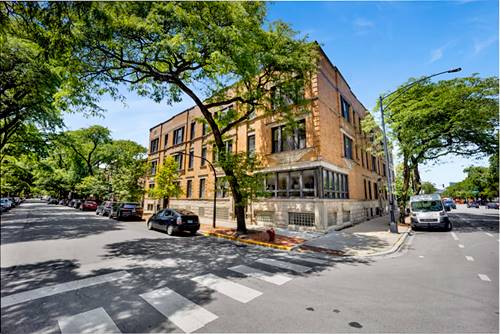
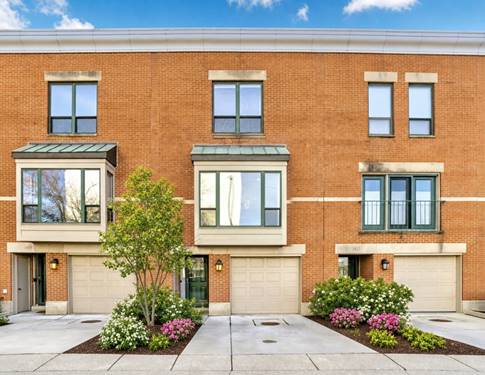
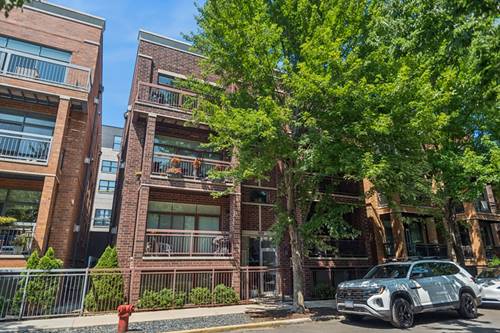
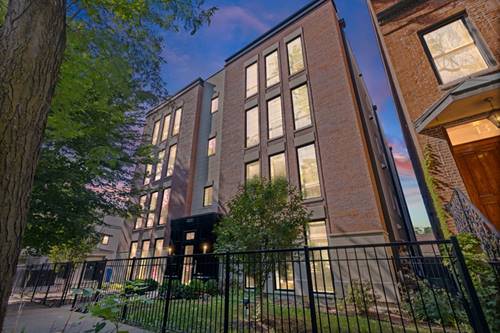
14 Properties Within 0.5 miles of: 1424 W Fillmore, Chicago
  • Pages:
  • 1
  • 2

1424 W Fillmore Unit 2E
Chicago, IL 60607

  • 3 Beds
  • 2 Baths
  • Built In 2017
Price

$650,000

Est Payment
$4,247 / month (details)  
Taxes
$8,856  
Assessments
$205  
Beds
3  
Baths
2  
Rooms
6  
Type
Attached  
Sq. Ft.
n/a  
Lot Size
CONDO  
Built
2017  
Neighborhood
University Village / Little Italy  
MLS
#12705852
Status
Active (0 days)

Property Description

Gorgeous newer construction second-floor residence on a quiet, tree-lined street in the heart of Little Italy, just moments from Rush, UIC, and the Medical District. This spacious, sun-filled home offers an exceptional open floor plan. The beautifully appointed kitchen features custom cabinetry, high-end stainless steel appliances, a beverage cooler, quartz countertops, and an oversized island perfect for entertaining. The inviting living room is anchored by a gas fireplace with a striking stacked marble surround, while elegant crown molding, custom millwork, 8-foot solid-core doors adds timeless sophistication throughout. Retreat to the luxurious primary bath featuring heated floors, a spacious walk-in shower with body sprays and a rain shower, and a double vanity. Additional highlights include generous closet space, a large private storage room in the lower level, and parking space included in the price. Ideally located just steps from neighborhood favorites, acclaimed restaurants, cafes, parks, and public transportation, with convenient access to downtown, Rush University Medical Center, UIC, and the vibrant West Loop. This home offers the perfect blend of luxury, comfort, and city living.

Property Map

Property Details

Rooms

Room
Level
Flooring
Size
Living Room
Main
Hardwood
16X14
Dining Room
Main
Hardwood
COMBO
Kitchen
Main
Hardwood
14X10
Family Room
N/A
Laundry
Main
Other
3X4
Master Bedroom
Main
Hardwood
17X12
Bedroom 2
Main
Carpet
17X10
Bedroom 3
Main
Carpet
11X10
Bedroom 4
N/A
Storage
Lower
8X8

Utilities

  • Heating Natural Gas, Forced Air
  • Cooling Central Air
  • Water Lake Michigan
  • Sewer Public Sewer

Additional Information

Assessment Includes
Water, Insurance, Lawn Care, Scavenger, Snow Removal
Common Amenities
None
Interior Features
Storage
Exterior Features
Balcony
Appliances
Range, Microwave, Dishwasher, High End Refrigerator, Washer, Dryer, Stainless Steel Appliance(s), Wine Refrigerator
Pets Allowed
Cats OK, Dogs OK
Parking
1 Parking Spaces, Off Alley, Yes, Owned, Parking included in price
Schools
District 299

Payment Calculator

$
$
$
$
$
%
$
years
%
Principal & Interest
$0
Property Tax
$0
Assessments
$0
Home Insurance
$0
Mortgage Insurance
$0

Listing History

07-17-2026 Listed at $650,000
Last Modified 7/17/26 1:11 PM

Nearby Transportation

  • Bus 157 0.1 mi
  • Bus 12 0.1 mi
  • Bus 9 0.2 mi
  • Bus X9 0.2 mi
  • Bus 60 0.3 mi
  • Bus 7 0.4 mi
  • Bus 126 0.4 mi
  • Bus 50 0.7 mi
  • Bus 18 0.8 mi
  • Bus 8 0.8 mi
  • Bus 62 0.8 mi
  • Bus 20 0.9 mi
  • Bus 36 1.1 mi
  • Bus 21 1.1 mi
  • Bus 125 1.1 mi
  • Burlington Northern 1.0 mi
  • Pink Line 0.4 mi
  • Blue Line 0.5 mi
  • Green Line 1.2 mi
  • ZipCar < 0.1 mi
  • I 290 East 0.5 mi
  • I 290 West 0.6 mi
  • I 90 East 0.9 mi
  • I 94 East 0.9 mi
  • I 90 West 0.9 mi
  • I 94 West 0.9 mi
  • I 55 South 1.3 mi
  • I 55 North 1.3 mi
grid
Register to see 1 more properties