Corcoran Urban Real Estate
$0 to $5,000,000
Any Beds
Any Baths
For Sale
98 Properties Within 0.5 miles of: 1430 S Michigan, Chicago
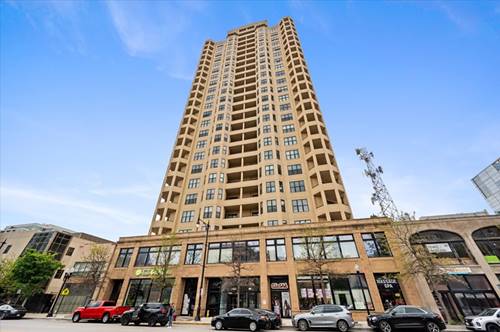
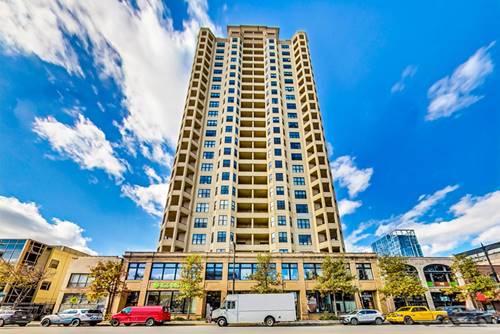
  • 1464 S Michigan Unit 1509, Chicago, IL 60605
    $290,000
    2 bed | 1 bath
    3 more available units at this address
    $429,900 Unit 1601 3 bd / 2 ba
    $395,000 Unit 1401 2 bd / 2 ba
    $249,000 Unit 1306 1 bd / 1 ba
  • 1464 S Michigan Unit 1401, Chicago, IL 60605
    $395,000
    2 bed | 2 bath
    3 more available units at this address
    $429,900 Unit 1601 3 bd / 2 ba
    $290,000 Unit 1509 2 bd / 1 ba
    $249,000 Unit 1306 1 bd / 1 ba
  • 1464 S Michigan Unit 1601, Chicago, IL 60605
    $429,900
    3 bed | 2 bath
    3 more available units at this address
    $395,000 Unit 1401 2 bd / 2 ba
    $290,000 Unit 1509 2 bd / 1 ba
    $249,000 Unit 1306 1 bd / 1 ba
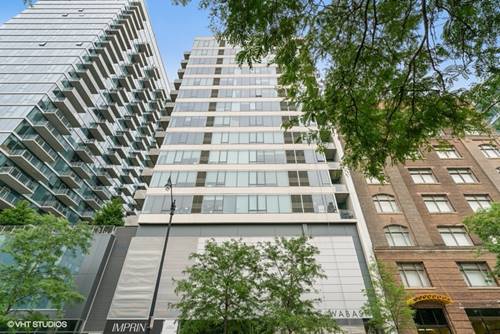
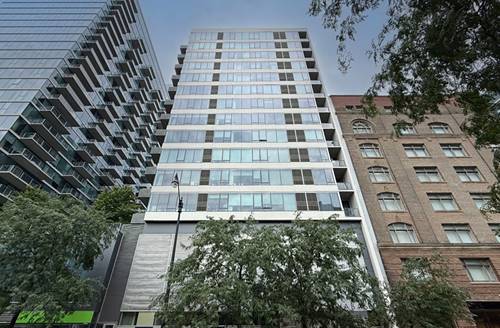
  • 1345 S Wabash Unit 408, Chicago, IL 60605
    $250,000
    1 bed | 1 bath
    1 more available unit at this address
    $349,500 Unit 902 2 bd / 1 ba
  • 1345 S Wabash Unit 902, Chicago, IL 60605
    $349,500
    2 bed | 1 bath
    1 more available unit at this address
    $250,000 Unit 408 1 bd / 1 ba
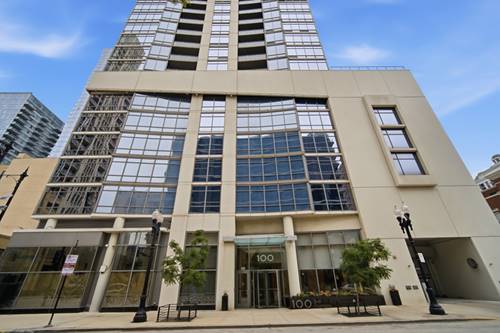
  • 100 E 14th Unit 1209, Chicago, IL 60605
    $484,900
    2 bed | 2 bath
    2 more available units at this address
    $500,000 Unit 2409 2 bd / 2 ba
    $485,000 Unit 3109 2 bd / 2 ba
  • 100 E 14th Unit 3109, Chicago, IL 60605
    $485,000
    2 bed | 2 bath
    2 more available units at this address
    $500,000 Unit 2409 2 bd / 2 ba
    $484,900 Unit 1209 2 bd / 2 ba

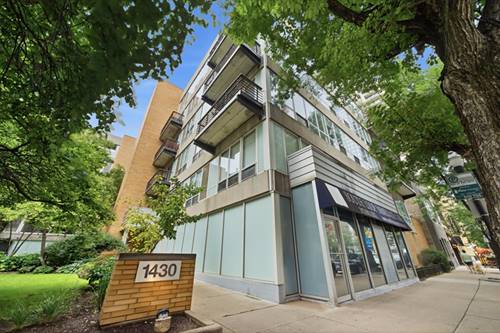
1430 S Michigan Unit 409
Chicago, IL 60605

  • 2 Beds
  • 2 Baths
  • 1,084 Sq. Ft.
  • Built In 2000
Price

$350,000

Est Payment
$2,838 / month (details)  
Taxes
$6,097  
Assessments
$529  
Beds
2  
Baths
2  
Rooms
5  
Type
Attached  
Sq. Ft.
1,084  
Built
2000  
Neighborhood
South Loop  
Building
Michigan Avenue Garden Terraces  
MLS
#12735673
Status
Active (0 days)

Property Description

Gorgeous South Loop Loft Right On Michigan Ave. This 2 Bed 2 Bath Features Loft Vibes And Tons Of Natural Sunlight. Mid-rise Corner Unit w/Floor To Ceiling Windows Throughout, Split Floor Plan, Hardwood Floors, In Unit Washer And Dryer, Large Balcony, Dual Zoning Heating/Air, Garage Parking Included. Close To Transportation, Lake, Shopping & Restaurants. Healthy Reserves. Conventional Financing No Problem.

Property Map

Property Details

Rooms

Room
Level
Flooring
Size
Living Room
Main
Hardwood
19X12
Dining Room
Main
Hardwood
COMBO
Kitchen
Main
Hardwood
12X09
Family Room
N/A
Laundry
N/A
Master Bedroom
Main
Carpet
13X13
Bedroom 2
Main
Carpet
11X10
Bedroom 3
N/A
Bedroom 4
N/A
Balcony/Porch/Lanai
Main
8X4

Utilities

  • Heating Natural Gas, Forced Air
  • Cooling Central Air
  • Water Public
  • Sewer Public Sewer

Additional Information

Assessment Includes
Water, Security, TV/Cable, Exterior Maintenance, Lawn Care, Scavenger, Snow Removal
Common Amenities
Elevator in Residence, Storage
Appliances
Range, Microwave, Dishwasher, Refrigerator, Washer, Dryer, Disposal
Pets Allowed
Cats OK, Dogs OK
Parking
1 Garage Spaces, Yes, Attached, Garage, Parking included in price
Schools
District 299

Payment Calculator

$
$
$
$
$
%
$
years
%
Principal & Interest
$0
Property Tax
$0
Assessments
$0
Home Insurance
$0
Mortgage Insurance
$0

Listing History

08-18-2026 Listed at $350,000
Last Modified 8/18/26 9:13 PM

Nearby Transportation

  • Bus 4 0.1 mi
  • Bus 1 0.1 mi
  • Bus 3 0.1 mi
  • Bus 12 0.1 mi
  • Bus 62 0.1 mi
  • Bus 29 0.1 mi
  • Bus 146 0.3 mi
  • Bus 130 0.3 mi
  • Bus 24 0.3 mi
  • Bus 192 0.3 mi
  • Bus 18 0.3 mi
  • Bus 0.3 mi
  • Bus 26 0.5 mi
  • Bus 28 0.5 mi
  • Bus 6 0.5 mi
  • Metra Electric 0.4 mi
  • Rock Island 1.0 mi
  • Burlington Northern 1.2 mi
  • Green Line 0.3 mi
  • Orange Line 0.3 mi
  • Red Line 0.3 mi
  • Blue Line 0.9 mi
  • Pink Line 1.0 mi
  • Brown Line 1.0 mi
  • Purple Line 1.0 mi
  • ZipCar 0.1 mi
  • I 90 West 0.8 mi
  • I 94 West 0.8 mi
  • I 55 North 0.8 mi
  • I 55 South 0.8 mi
  • I 90 East 0.8 mi
  • I 94 East 0.8 mi
  • I 290 East 1.2 mi
  • I 290 West 1.9 mi
grid
Register to see 1 more properties